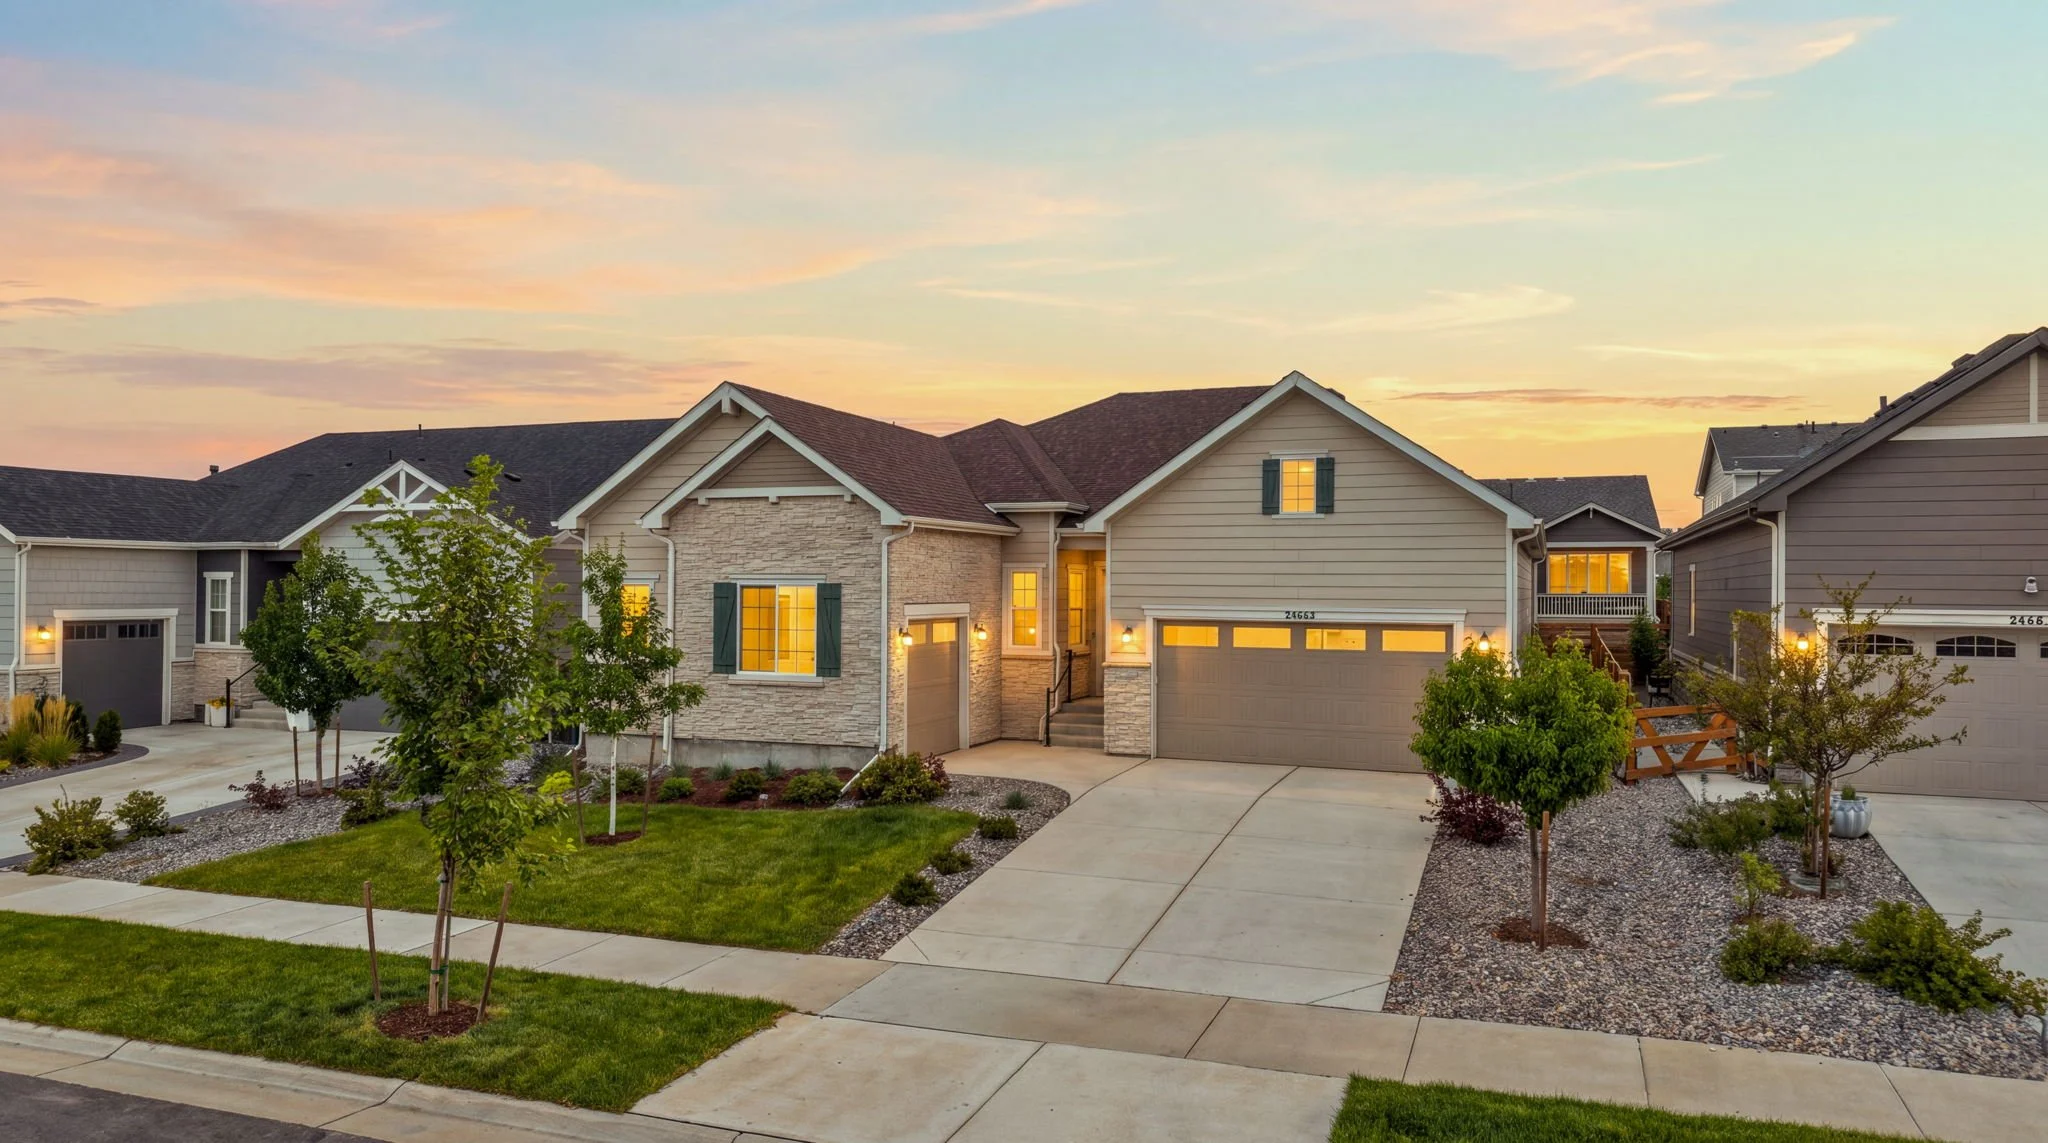
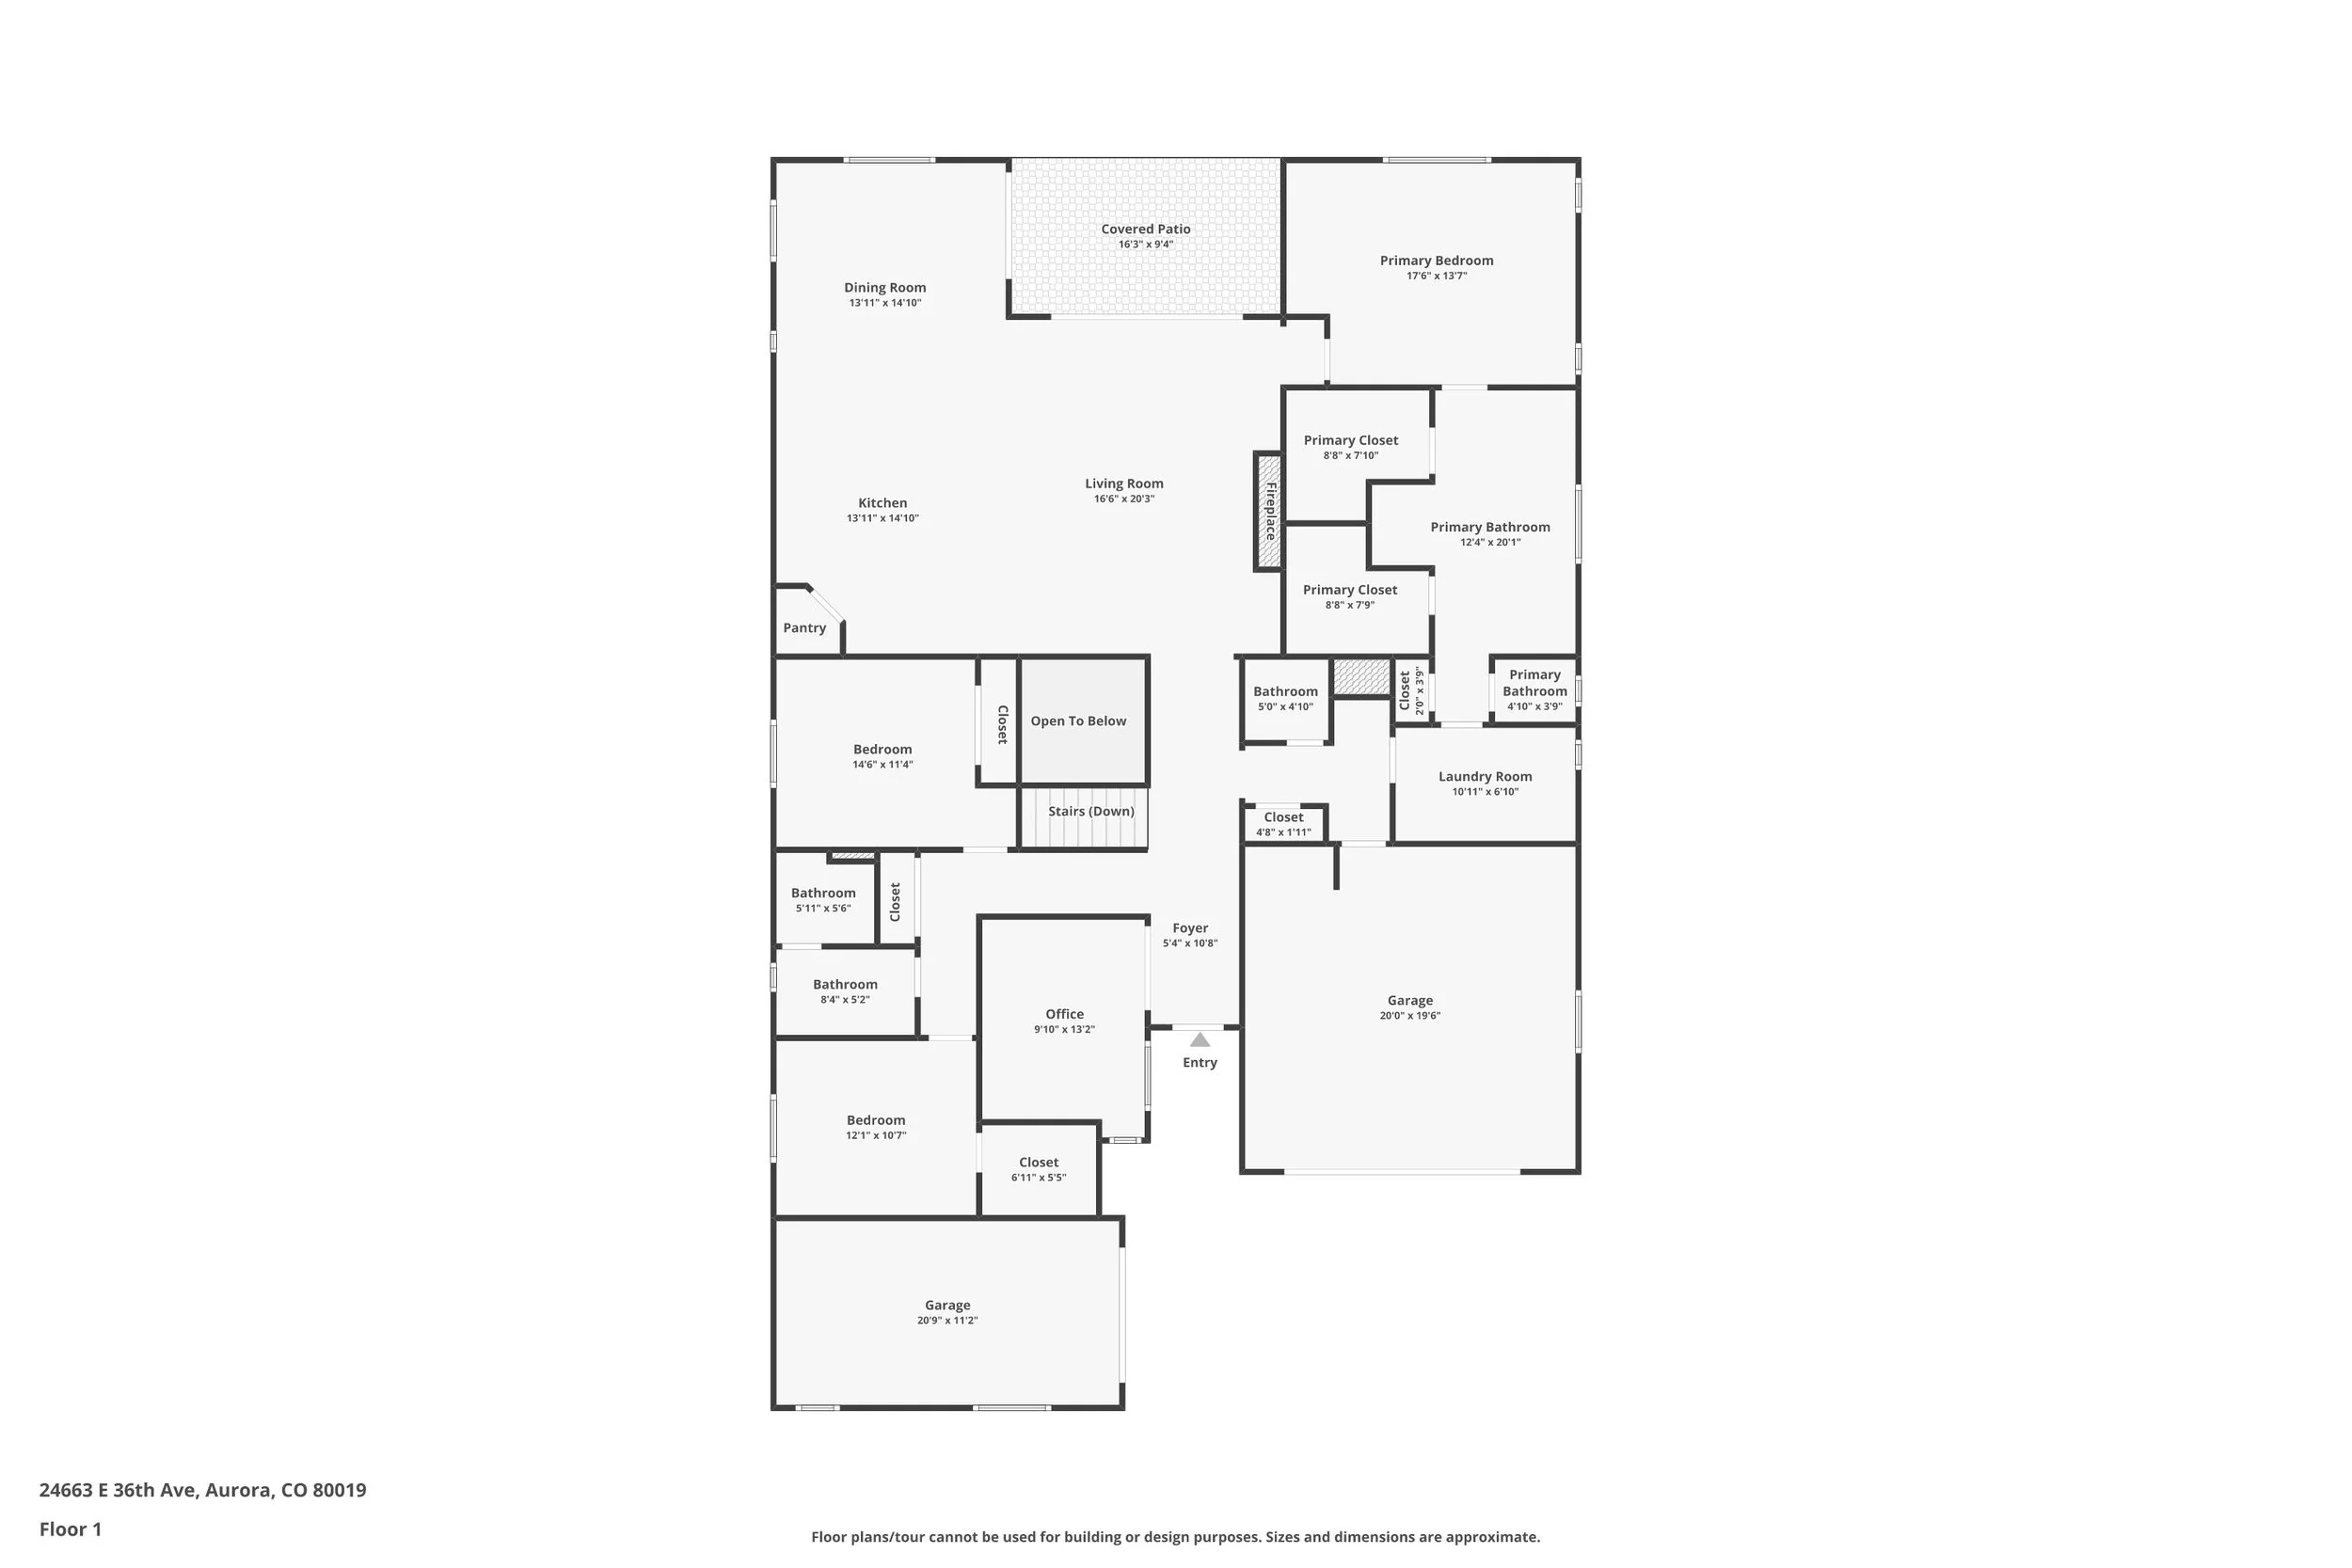
Lock-and-leave single-story living with a finished garden-level basement in The Aurora Highlands, minutes from Denver International Airport. This 2023 Richmond American "Pinecrest" ranch offers 4,269 finished square feet, 2,525 of it on the main level, five bedrooms and a three-car garage with 240V EV charging already run. Everyday life happens on one level. The open main floor pairs an extended-cabinetry kitchen (quartz island seating, gas cooktop, chimney hood, Bosch dishwasher, GE Cafe refrigerator, walk-in pantry with upgraded shelving) with a great room anchored by a gas fireplace. The primary suite is on the main level with two walk-in closets, a soaking tub, frameless glass shower and motorized blackout shades. Two more main-floor bedrooms, a private office behind glass French doors, a mudroom landing zone and a full laundry complete the level. Solid core doors, custom window coverings, designer paint and ceiling fans throughout. The garden-level basement adds a second full kitchen with island seating, a rec room wired for 7.1 home theatre, two bedrooms, a full bath, a flex room that works as a gym or studio, and generous unfinished storage. Out back, a motorized full screen drops across the covered patio for privacy from neighboring homes and shelter from wind and weather, extending the patio into a three or four season room. Below it, a paver patio with integrated step lighting, a gas fire pit, drought-resistant turf and xeriscape behind privacy fencing. No sod to water, nothing waiting on you when you get home. Recent and notable: new hail-resistant roof, whole-house humidifier, newer Bosch dishwasher and GE Cafe refrigerator. Minutes to E-470, DIA and the Gaylord Rockies, with a new King Soopers on 56th, AdventHealth ER and primary care opening in the neighborhood, and Aldi and Target arriving on Tower Road. A full-size Colorado home on a travel schedule, big skies included.
3D Tour
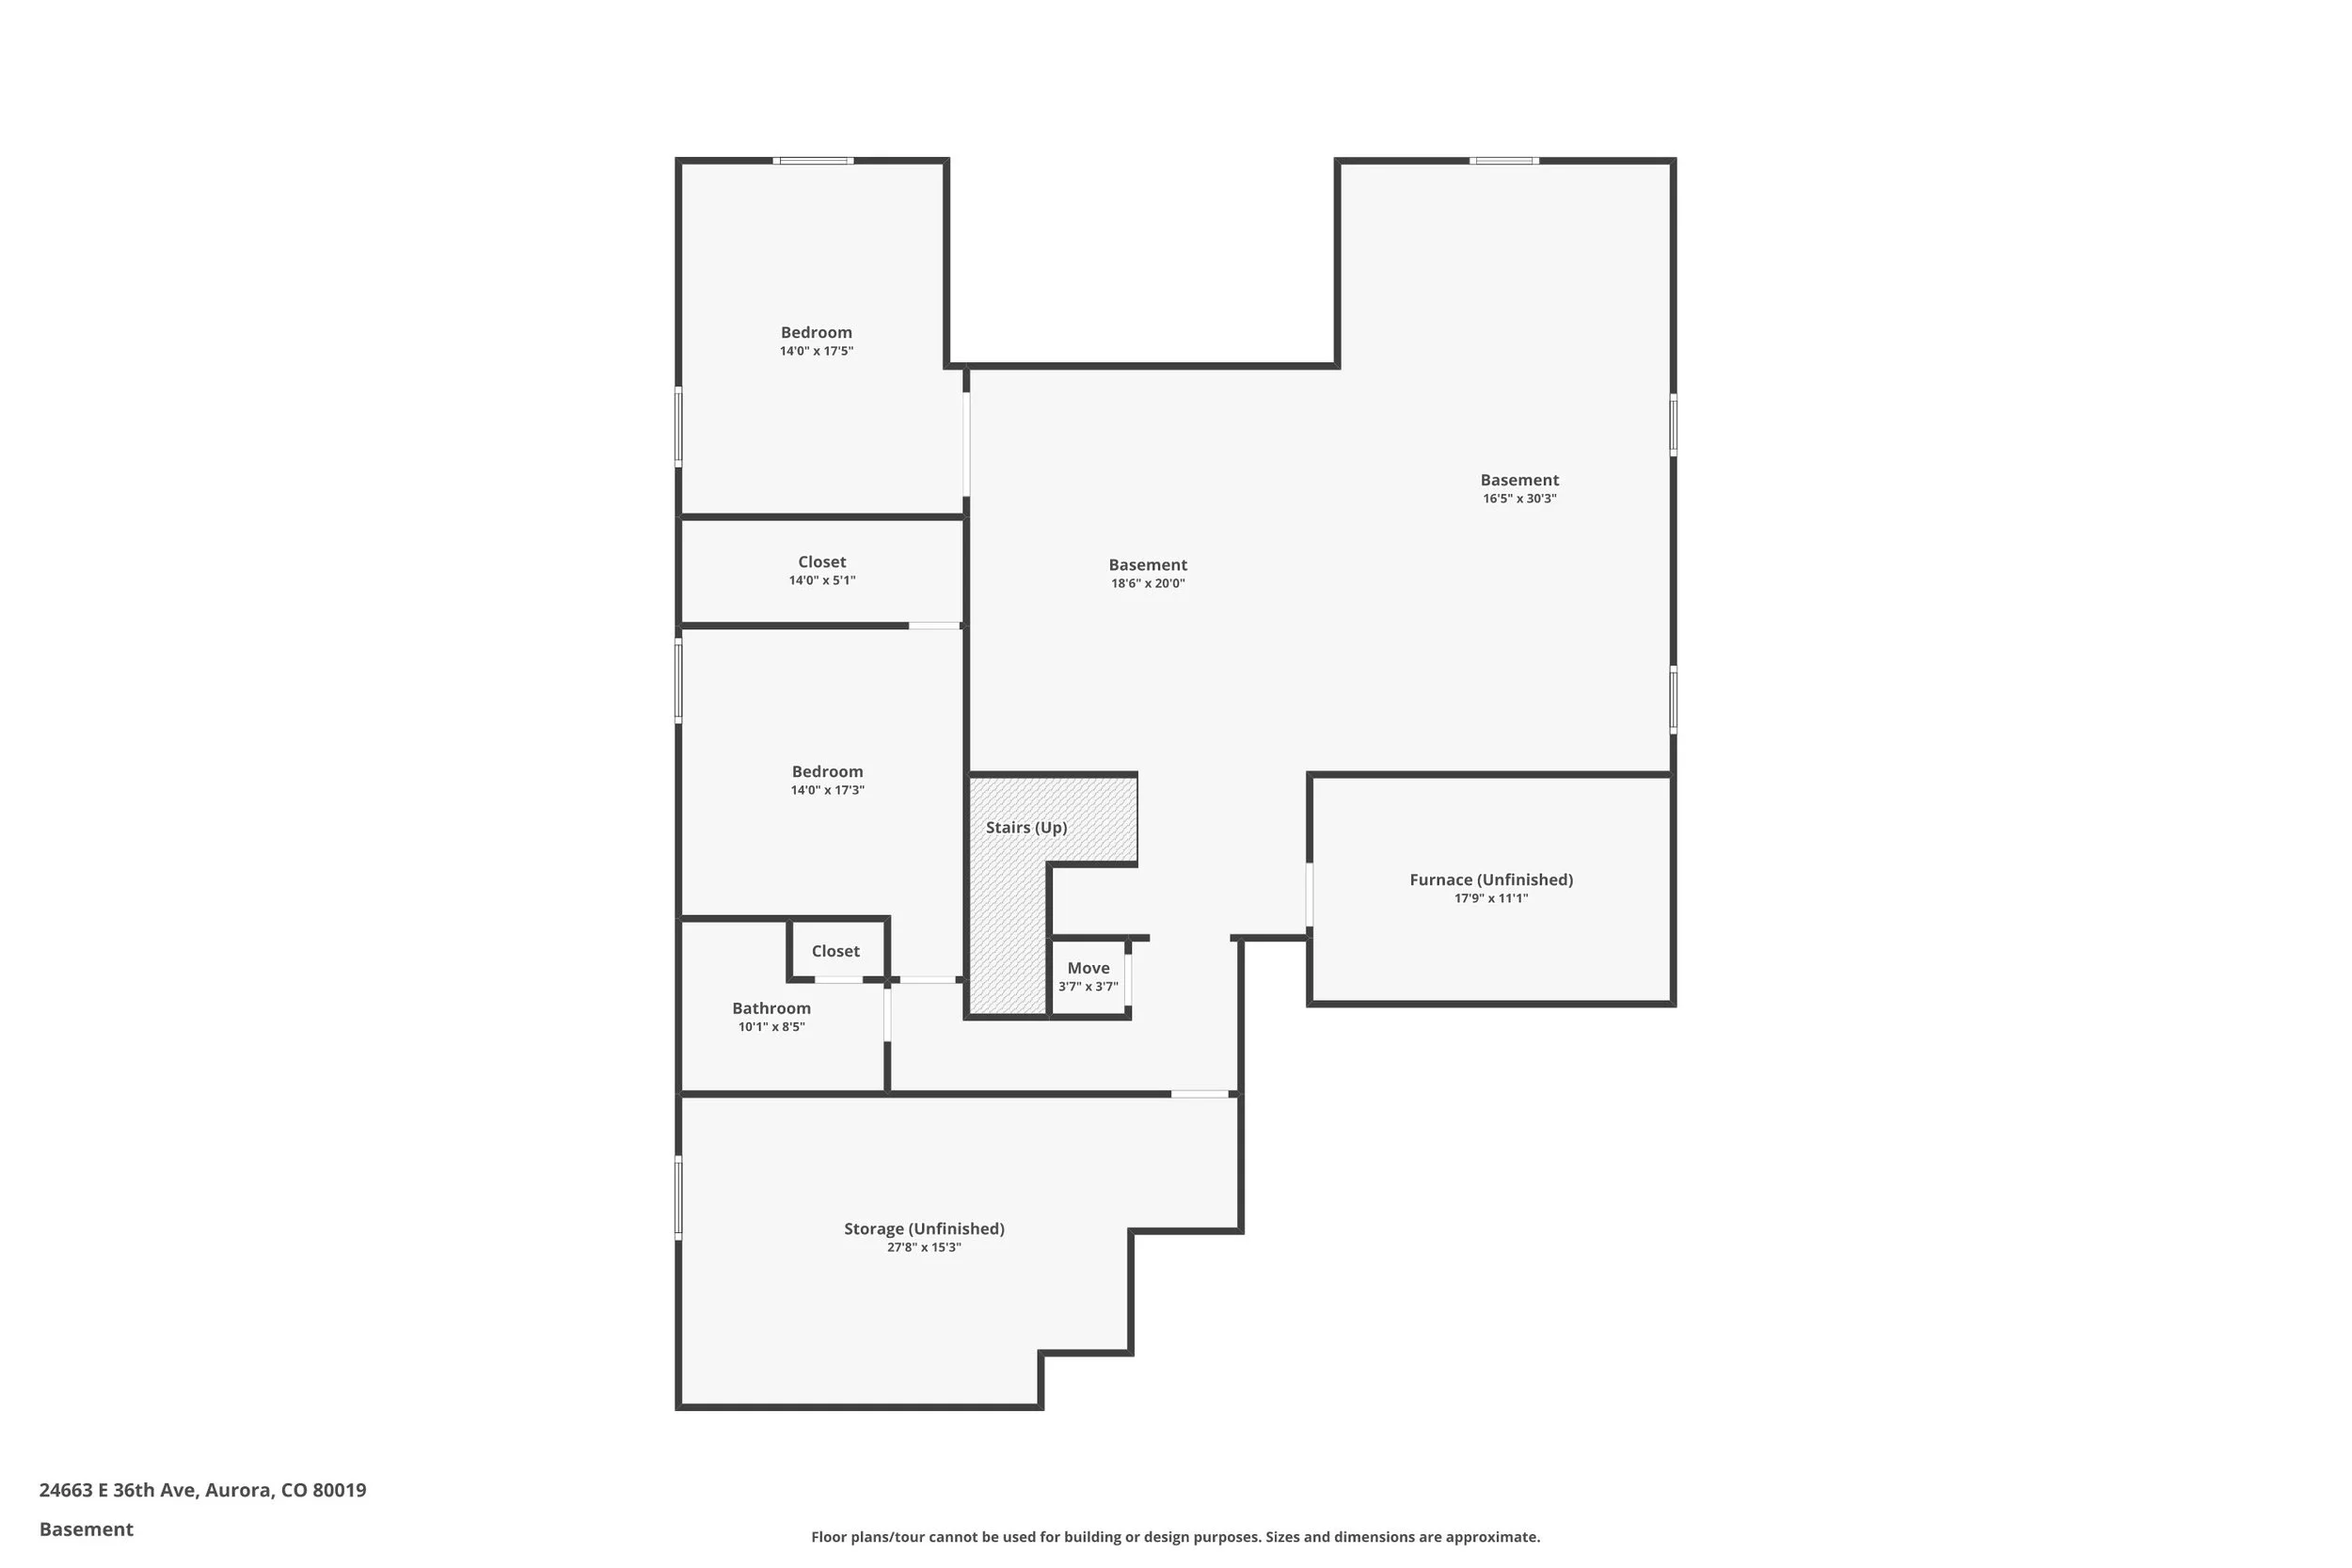
Floor Plans
PROPERTY FEATURES
Interior Features
• 2023 Richmond American Homes Pinecrest ranch in The Aurora Highlands
• Approximately 4,269 finished square feet
• Approximately 2,525 finished square feet on the main level
• Single-story main-level living with a finished garden-level basement
• Open floorplan designed for comfortable everyday living and entertaining
• High ceilings enhance the home's bright, spacious feel
• Entrance foyer creates a welcoming first impression
• Solid-core doors provide an upgraded interior finish
• Custom window coverings and designer paint throughout
• Ceiling fans throughout
• Double-pane windows
• Quartz and solid-surface countertops
• Wired internet access
• Smoke-free interior
• Live/work functionality with a dedicated private office MLS-24663 E 36th
Kitchen & Dining
• Gourmet main-level kitchen with extended cabinetry
• Oversized quartz island with seating
• Gas cooktop and chimney-style range hood
• Bosch dishwasher
• GE Café refrigerator noted in the public remarks
• Walk-in pantry with upgraded shelving
• Eat-in kitchen design
• Dedicated dining room
• Open kitchen flows directly into the great room
• Second full kitchen in the finished basement
• Basement kitchen includes an island with seating, creating excellent flexibility for entertaining or extended living MLS-24663 E 36th
Bedrooms & Bathrooms
• MLS room details identify four bedrooms and four bathrooms
• Three bedrooms located on the main level
• Main-level primary suite supports true single-story everyday living
• Spacious primary bedroom approximately 17' x 14'
• Primary suite features two walk-in closets
• Five-piece primary bath
• Soaking tub and frameless glass shower
• Motorized blackout shades in the primary suite
• Two additional main-level bedrooms
• One secondary bedroom includes a walk-in closet
• Garden-level basement includes an additional bedroom with walk-in closet
• Basement bathroom adds convenience for guests and recreation spaces
• Two full bathrooms, one three-quarter bathroom, and one half bathroom per MLS summary MLS-24663 E 36th
Living & Gathering Spaces
• Spacious great room approximately 17' x 20'
• Gas fireplace anchors the main living area
• Open-concept great room connects directly to the kitchen and dining spaces
• Dedicated main-floor office with glass French doors
• Large basement recreation room approximately 33' x 19'
• Recreation room wired for 7.1 home theater
• Additional basement flex room approximately 12' x 17'
• Flex room works well as a gym, studio, hobby space, or secondary office
• Mudroom provides a practical everyday landing zone MLS-24663 E 36th
Basement / Lower Level
• Full finished garden-level basement
• Approximately 2,368 total basement square feet
• Approximately 1,744 finished basement square feet
• Approximately 624 unfinished square feet for generous storage
• Second full kitchen with island seating
• Large recreation room wired for 7.1 home theater
• Bedroom with walk-in closet
• Bathroom
• Separate flex room suitable for a gym or studio
• Garden-level design brings natural light into the lower level
• Sump pump and radon mitigation system already in place MLS-24663 E 36th
Mechanical & Utility
• Forced-air heating
• Central air conditioning
• Whole-house humidifier
• Radon mitigation system
• Public water and public sewer
• Natural gas and electricity connected
• Wired internet access
• Phone service available
• Carbon monoxide detectors
• Video doorbell
• 240V EV charging already run to the garage MLS-24663 E 36th
Exterior & Outdoor Living
• Approximately 0.16-acre fully fenced lot
• Covered rear patio extends the home's living space outdoors
• Motorized full-screen enclosure spans the covered patio
• Screen provides added privacy and protection from wind and weather
• Covered patio can function more like a three- or four-season outdoor room
• Additional paver patio below
• Integrated step lighting
• Gas fire pit creates a dedicated gathering area
• Drought-resistant turf and xeriscaping reduce outdoor maintenance
• Front and rear irrigation
• Privacy fencing
• South-facing home
• New hail-resistant roof
• Architectural/composition shingles
• Landscaped, level lot within a master-planned community MLS-24663 E 36th
Garage & Parking
• Attached three-car garage
• Concrete driveway
• 240V EV charging already run to garage
• Excellent space for vehicles, storage, recreational equipment, or travel gear MLS-24663 E 36th
HOA / Community Amenities
• Located in The Aurora Highlands master-planned community
• Professionally managed association
• HOA dues approximately $100 monthly / $1,200 annually
• HOA includes recycling and trash
• Community clubhouse
• Pool and spa/hot tub
• Parks and playgrounds
• Garden areas
• Community trails MLS-24663 E 36th
Location Highlights
• Convenient location minutes from Denver International Airport
• Quick access to E-470
• Near Gaylord Rockies
• New King Soopers on 56th noted in the MLS marketing remarks
• AdventHealth ER and primary care planned/opening within the neighborhood according to the listing remarks
• Aldi and Target noted as arriving on Tower Road
• Located within Adams-Arapahoe 28J School District
• MLS lists Aurora Highlands Elementary and Middle School and Vista Peak High School
• School of Choice available
• Designed particularly well for buyers who travel frequently but still want a full-size Colorado home MLS-24663 E 36th
Special Upgrades & Notable Details
• 2023 Richmond American Pinecrest ranch
• Lock-and-leave lifestyle with substantial interior space
• Second full kitchen in the basement — a major differentiating feature
• Main-level primary suite with dual walk-in closets
• Private office with glass French doors
• Basement wired for 7.1 home theater
• Dedicated gym/studio flex space
• Motorized covered-patio screen
• Gas fire pit and low-maintenance xeriscaped backyard
• 240V EV charging run to three-car garage
• Whole-house humidifier
• New hail-resistant roof
• Newer Bosch dishwasher and GE Café refrigerator noted by the seller
• Strong combination of main-level living, extensive finished basement space, three-car garage, and low-maintenance outdoor living MLS-24663 E 36th
One thing I caught on 24663 E 36th that I would verify before publishing: the MLS summary says 4 bedrooms, while the public remarks say five bedrooms. The detailed room list supports four bedrooms (three main-level + one basement), so I would use 4 bedrooms unless you know there is a fifth bedroom that wasn't entered correctly in the room data.
Still haven’t found your dream home? Check these out!