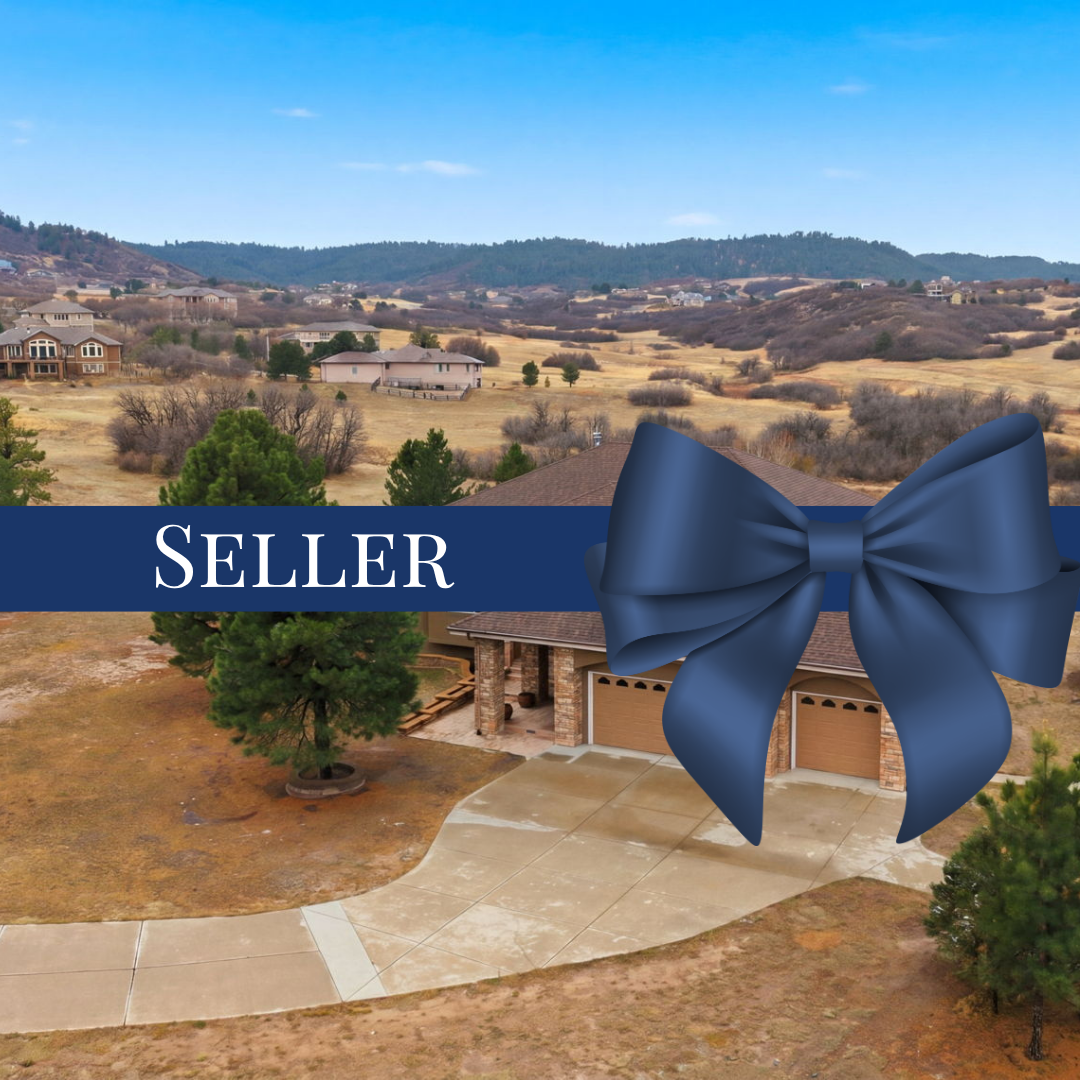
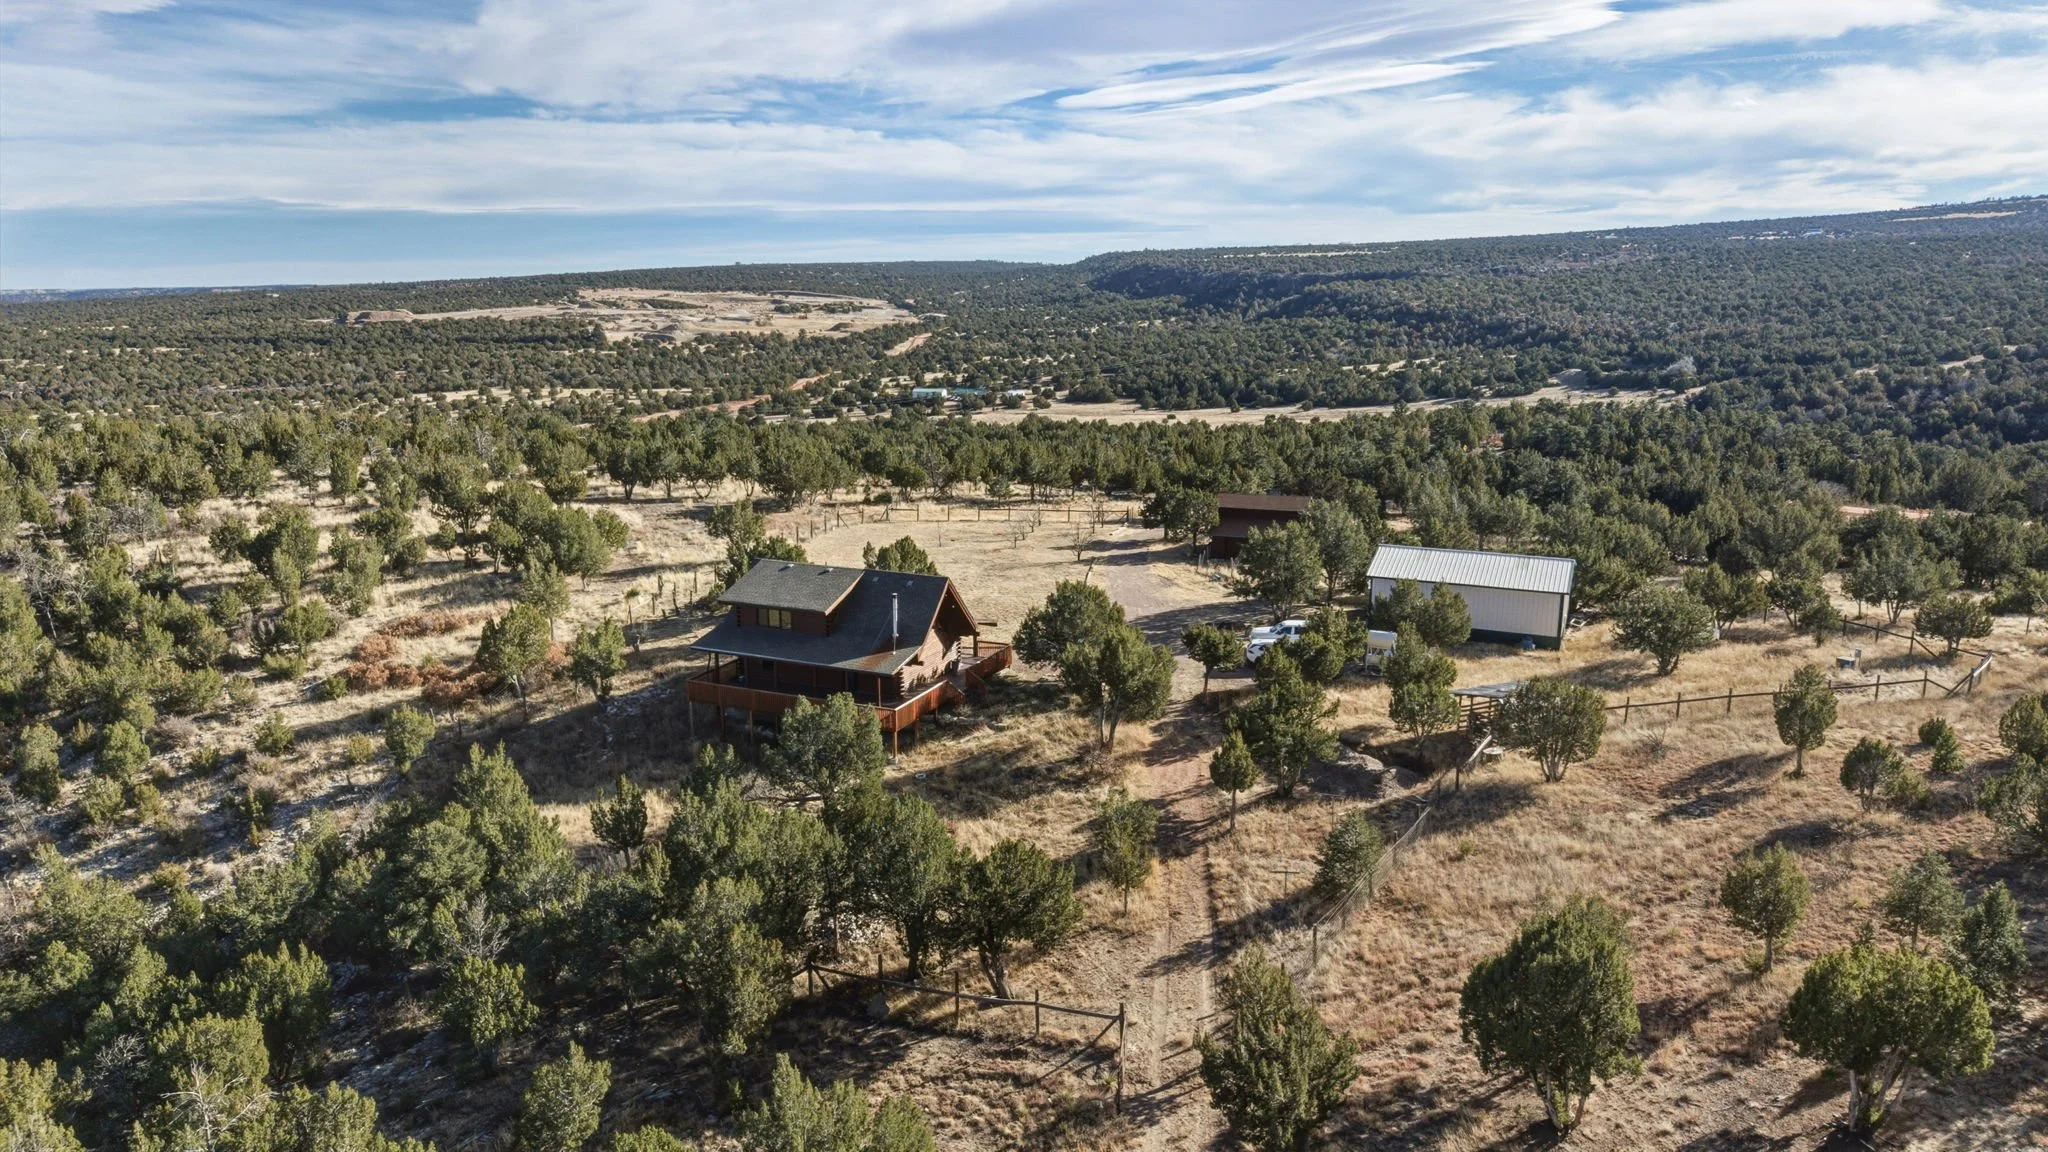
Set within the scenic beauty of Bell Mountain Ranch, this private Colorado estate captures breathtaking 360° mountain views — from snow-capped peaks to iconic Dawson Butte — offering a rare blend of privacy, wide-open space, and peaceful acreage living. Designed for effortless main-level living, this ranch-style home is ideal for empty nesters and lifestyle-driven buyers. The main-floor study includes a closet and sits adjacent to a full bath, easily serving as a second bedroom for guests or multigenerational living. The light-filled great room features soaring ceilings, expansive windows, and a seamless flow into the kitchen—perfect for everyday living and entertaining. Rich Brazilian cherry floors add warmth and elegance, while the kitchen offers generous cabinetry, island workspace, and easy access to dining and outdoor living. The walk-out basement expands your space with room to relax, host, or gather, complemented by multiple fireplaces and inviting living areas. Set on approximately 5.9 acres, the property delivers privacy without isolation—just minutes from Castle Rock yet surrounded by nature. Enjoy multiple outdoor patios and decks designed to capture Colorado’s stunning sunrises and sunsets. An oversized 4-car garage provides ample space for vehicles, storage, or hobbies. Bell Mountain Ranch offers 27 miles of private hiking, biking, and equestrian trails—creating a lifestyle rooted in nature, space, and tranquility. Colorado acreage living at its finest.
3d tour
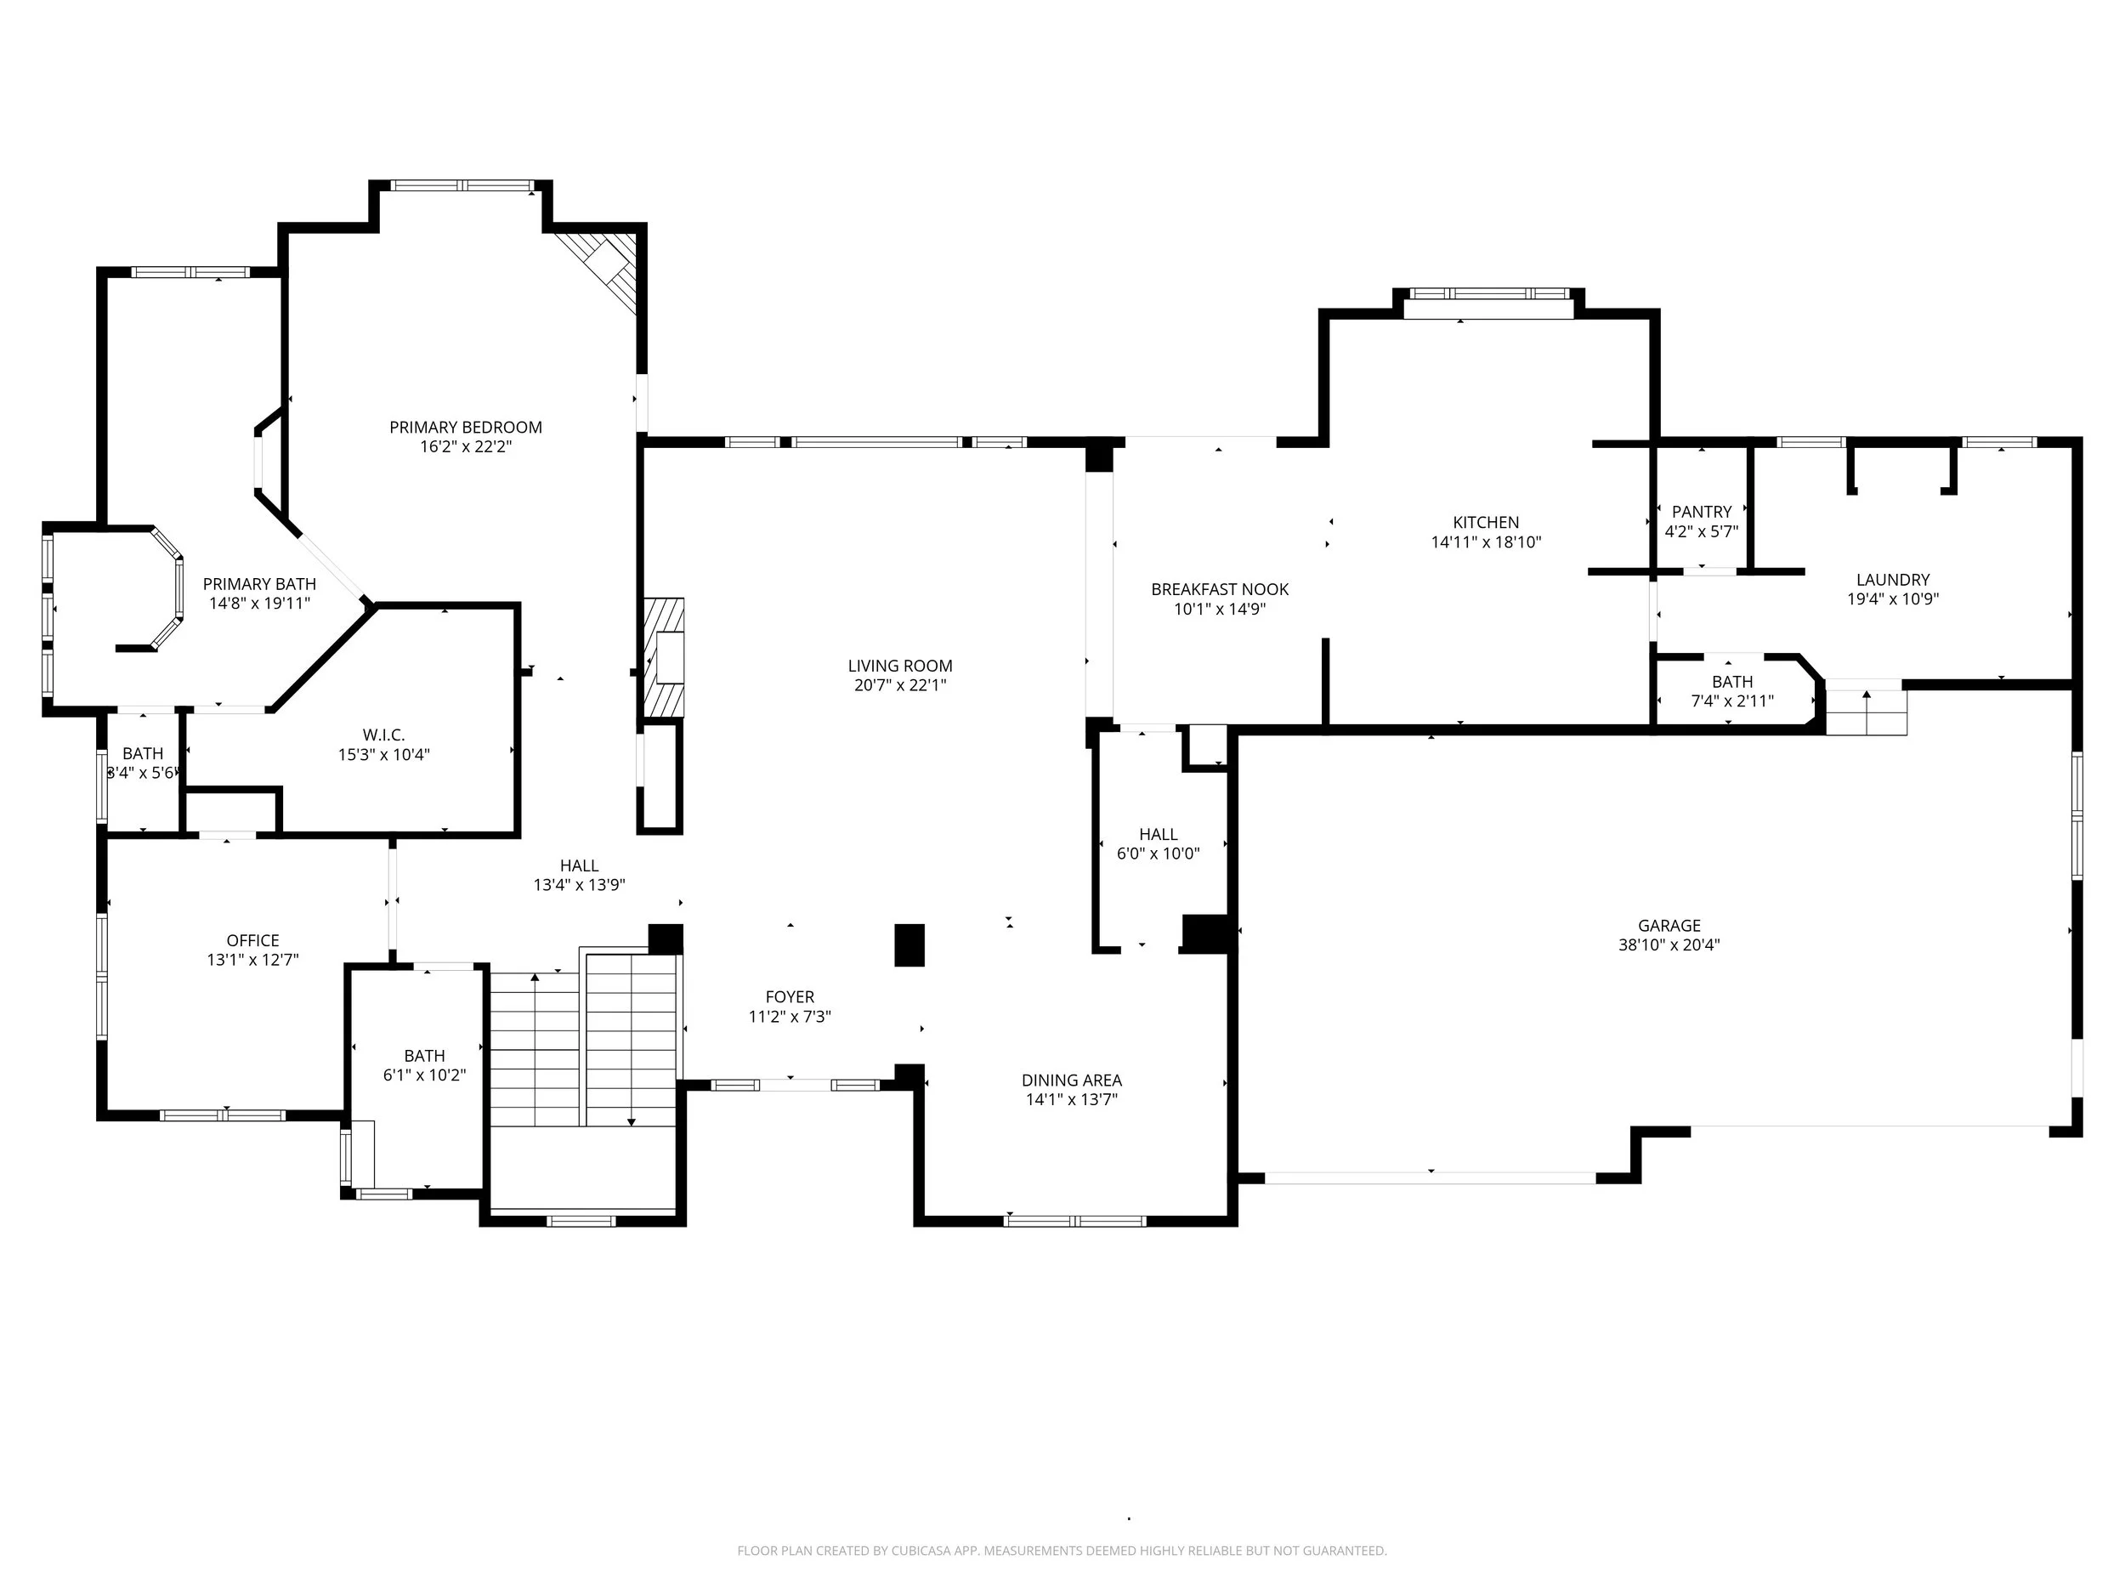
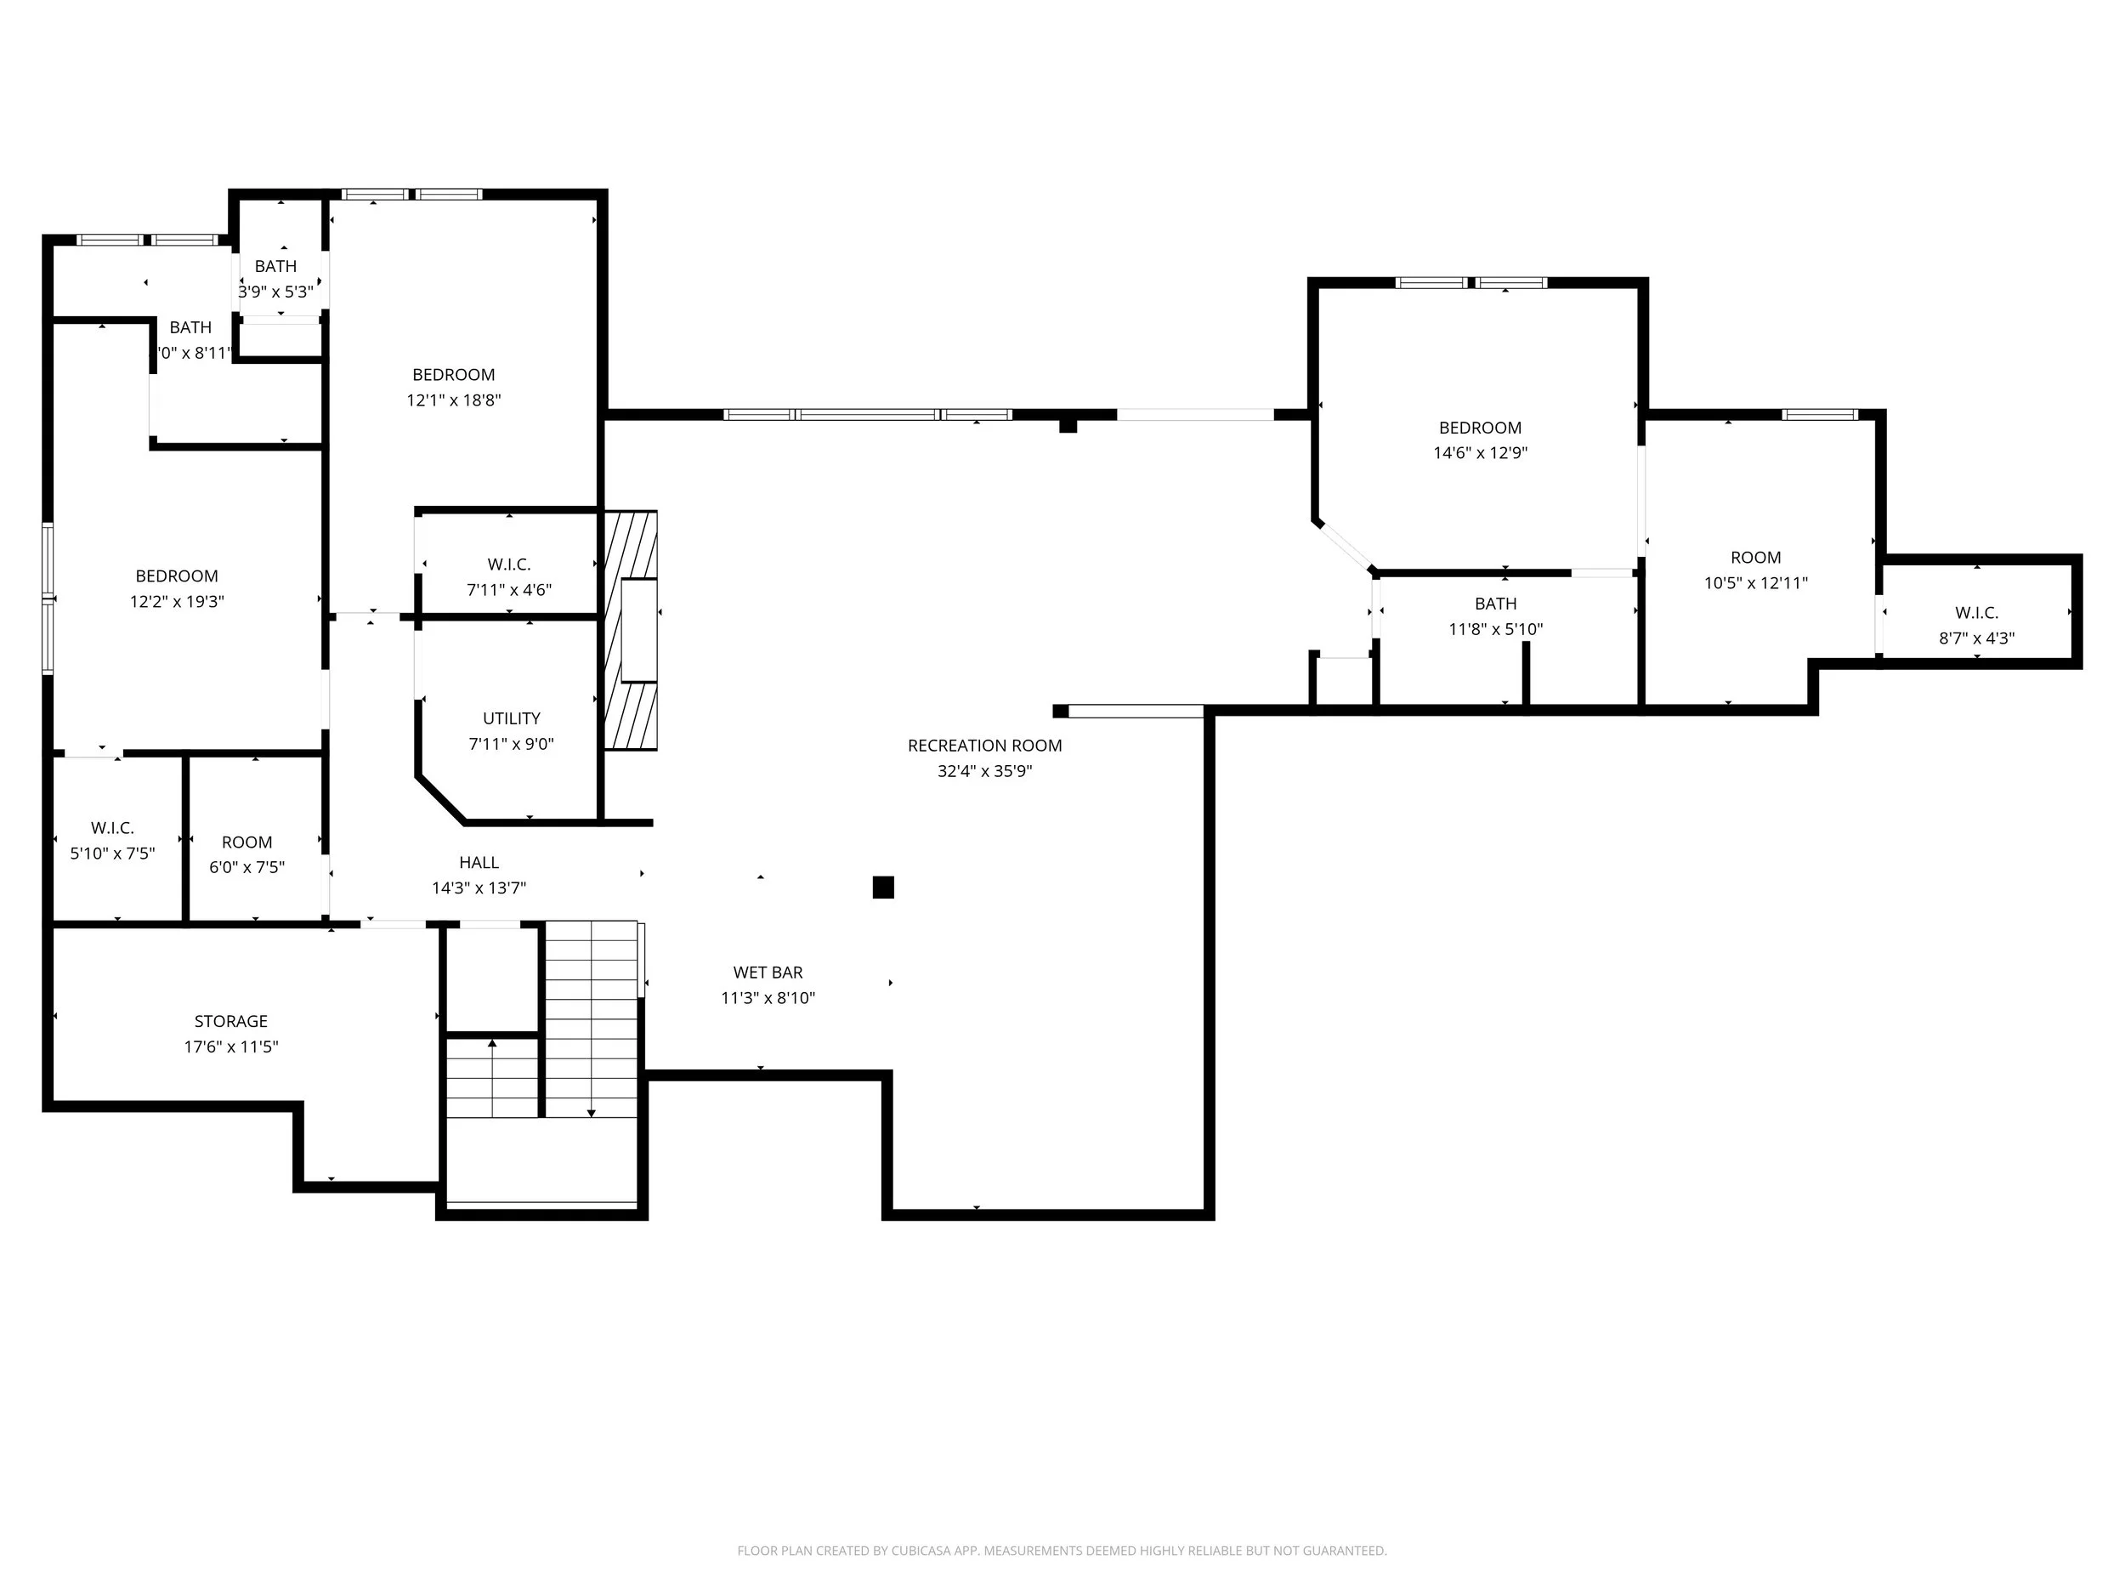
floor plans
Property Features:
Interior Features
• Mountain contemporary ranch-style home in Bell Mountain Ranch
• Approximately 5,317 finished square feet with main-level living
• Open floorplan designed for everyday comfort and easy entertaining
• High ceilings create a bright, spacious feel throughout the main living areas
• Rich Brazilian cherry wood floors add warmth and elegance
• Built-in features provide custom function and character
• Entrance foyer creates a welcoming first impression
• Double-pane windows support comfort and energy efficiency
• High-speed wired internet supports modern home amenities
• Ceiling fans add comfort throughout the home
• In-law floor plan offers flexibility for guests or multigenerational living
• Move-in-ready Colorado home with a thoughtful, lifestyle-focused layout
Kitchen & Dining
• Updated kitchen features include granite counters and solid surface finishes
• Generous cabinetry offers excellent storage and workspace
• Eat-in kitchen and breakfast nook provide casual dining options
• Formal dining room supports larger gatherings and special occasions
• Pantry adds practical kitchen storage
• Convection oven, double oven, cooktop, microwave, and range hood included
• Dishwasher, disposal, refrigerator, wine cooler, and self-cleaning oven included
• Seamless kitchen flow connects to dining, great room, and outdoor living areas
Bedrooms & Bathrooms
• Five bedrooms and five bathrooms offer excellent space for family and guests
• Main-level primary suite supports comfortable single-level living
• Primary suite includes a walk-in closet and private five-piece bath
• Main-floor office with closet sits near a full bath for guest-room flexibility
• Four basement bedrooms create room for guests, hobbies, or extended living
• Jack-and-Jill bath adds convenience for secondary bedrooms
• Jet action tub brings a spa-inspired touch to the bathroom design
• Three full bathrooms, one three-quarter bathroom, and one half bathroom
Living & Gathering Spaces
• Light-filled great room features soaring ceilings and expansive windows
• Three fireplaces add warmth and ambiance throughout the home
• Gas fireplaces located in the family room, basement, and primary bedroom
• Main-level great room connects beautifully to the kitchen and dining spaces
• Lower-level family room provides additional room to relax or entertain
• Game room offers a dedicated space for recreation and gatherings
Basement / Lower Level
• Finished walk-out basement expands the home’s livable space
• Approximately 2,517 finished square feet below grade
• Walk-out access connects the lower level to the outdoor living areas
• Four basement bedrooms create strong guest and lifestyle flexibility
• Basement includes a family room, game room, utility room, and two bathrooms
• Additional unfinished space offers room for storage
Mechanical & Utility
• Forced-air heating and central air conditioning
• Gas water heater and whole-home humidifier included
• Radon mitigation system already in place
• Public water and septic system
• Natural gas connected
• Electricity connected
• Cable, phone, and wired internet access available
• Smoke detectors and carbon monoxide detectors included
• Washer and dryer included
Exterior & Outdoor Living
• Set on approximately 5.9 private acres in Castle Rock real estate
• Acreage estate setting with 360-degree mountain and meadow views
• Views include snow-capped peaks and iconic Dawson Butte
• Multiple decks, patios, and front porch spaces capture Colorado outdoor living
• Walk-out design enhances indoor-outdoor connection
• Landscaped lot with many trees and front sprinklers
• Natural-state vegetation supports peaceful acreage living
• Exterior features include lighting, rain gutters, gas valve, water feature, and spa/hot tub
• Stone and stucco exterior create timeless Colorado luxury home features
• Composition roof
• Horse property potential with equestrian-friendly acreage
• Quiet suburban living surrounded by open space and nature
Garage & Parking
• Oversized attached four-car garage
• Finished, insulated, and lighted garage space
• Exterior access door adds convenience
• Asphalt and concrete parking areas
• Excellent room for vehicles, storage, hobbies, or outdoor gear
HOA / Community Amenities
• Located in the sought-after Bell Mountain Ranch community
• Professionally managed Bell Mountain Ranch HOA
• Annual HOA dues include capital reserves, insurance, recycling, and trash
• Community amenities include park, playground, parking, and trails
• Bell Mountain Ranch offers private hiking, biking, and equestrian trail access
• Pet-friendly community allowing cats and dogs
Location Highlights
• Private Castle Rock acreage estate with peaceful surroundings
• Minutes from Castle Rock conveniences while surrounded by nature
• Located in Douglas County School District
• Served by South Ridge Elementary, Mesa Middle School, and Douglas County High School
• School of Choice available
• Paved public road access with privately maintained roads
• Meadow and mountain views create a rare Colorado setting
Special Upgrades & Notable Details
• Mountain contemporary architecture blends luxury design with Colorado character
• Designed for buyers seeking Colorado acreage living without isolation
• Main-floor office with closet offers flexible bedroom or multigenerational use
• Spa/hot tub and water feature add outdoor lifestyle appeal
• Wine cooler supports entertaining and elevated kitchen function
• Brazilian cherry floors create a distinctive luxury finish
• Approximately 5.9 acres deliver privacy, space, and long-term buyer appeal
Still haven’t found your dream home? Check these out!