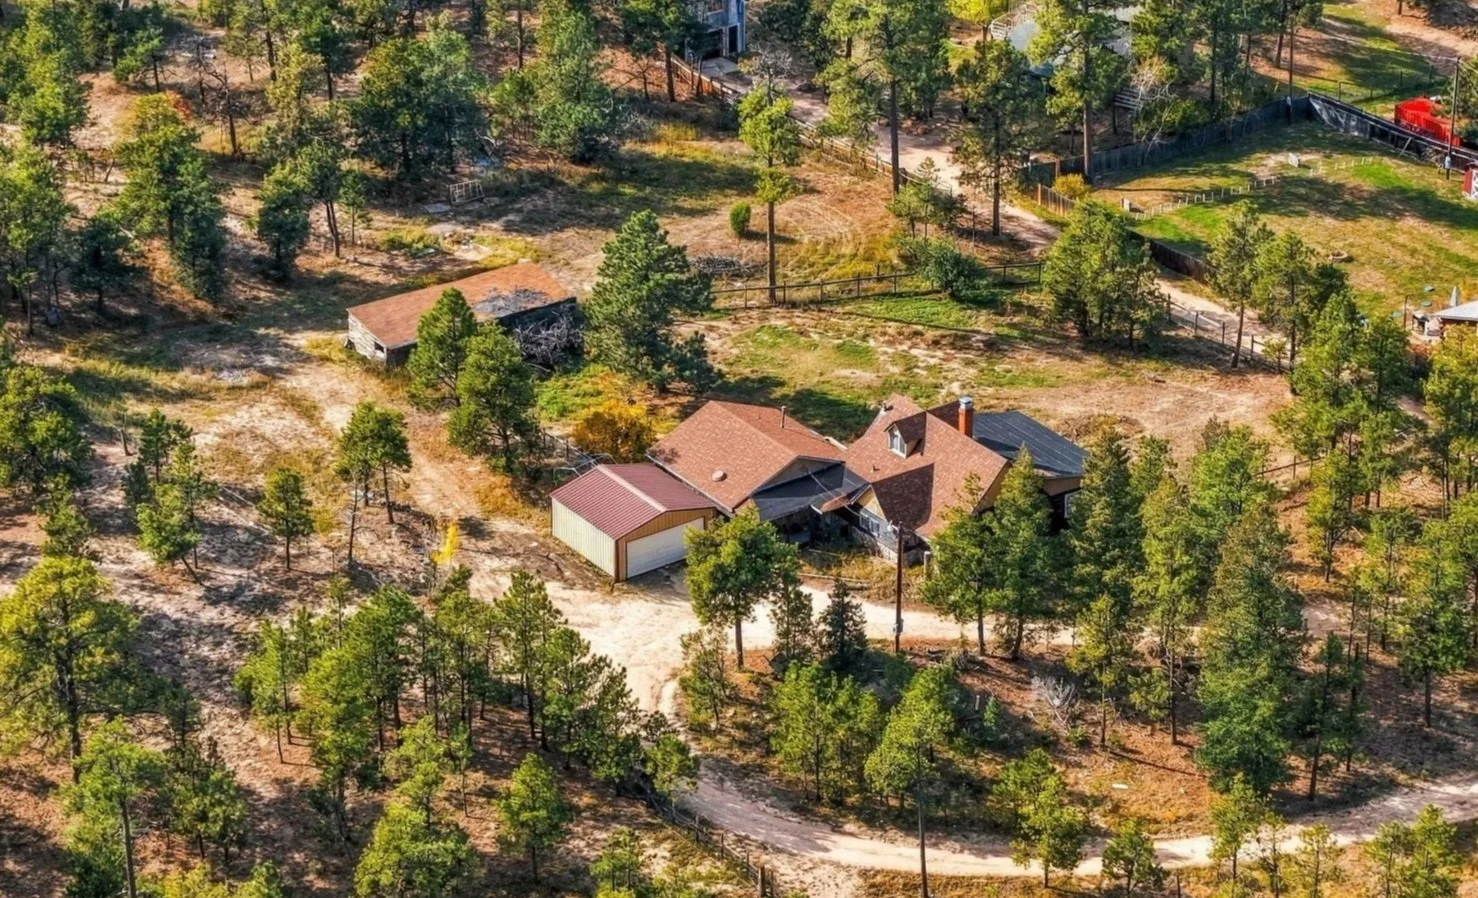
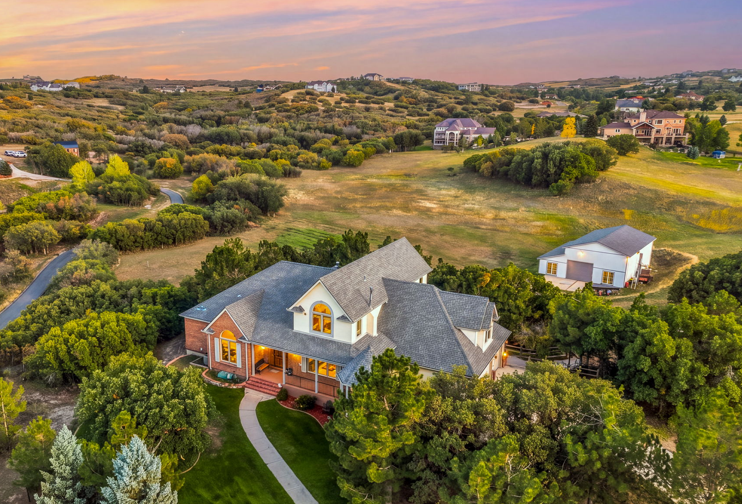
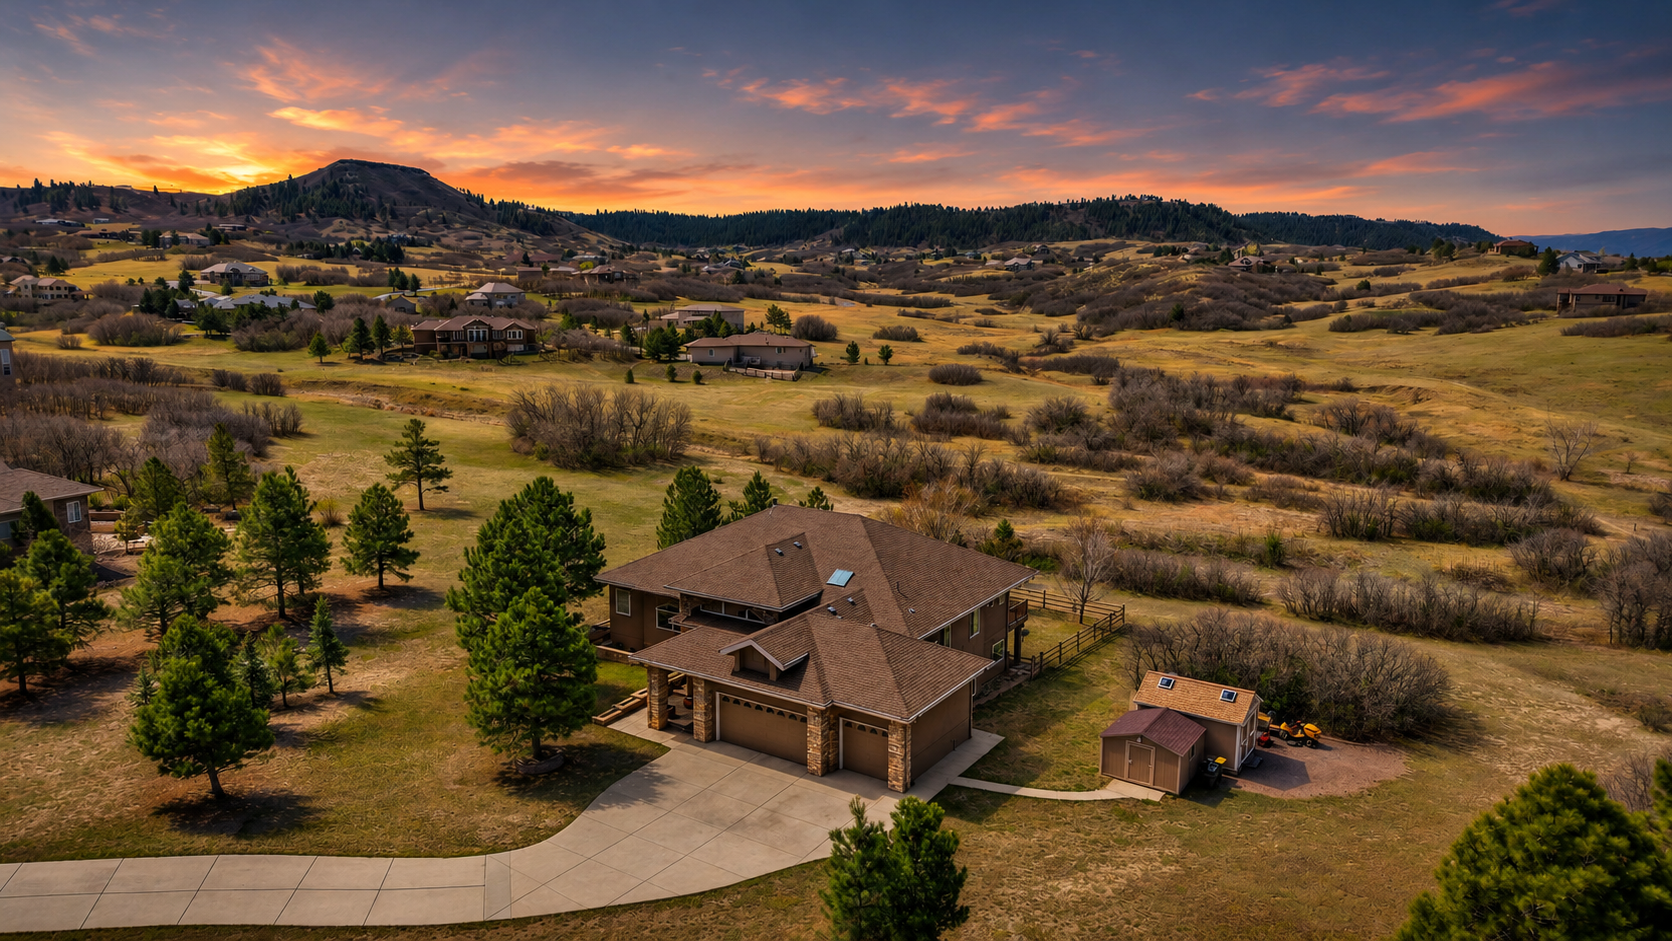
Discover 5.79 acres of privacy and Colorado living in Castle Rock's sought-after Keene Ranch community. Tucked away on a quiet cul-de-sac, this distinctive two-story brick-and-stucco home features a dramatic turret roofline, wraparound covered porch, mature trees, and sweeping countryside views. With 5,842 total square feet, including 3,504 above-grade finished square feet, the property offers an exceptional setting with room to make it your own. Inside, spacious living areas, soaring ceilings, a curved staircase, and architectural details create a welcoming atmosphere. The expansive kitchen features abundant cabinetry, a center island, and Thermador double ovens, while the formal dining room provides space for entertaining. A main-level office adds flexibility, and upstairs offers four bedrooms and a versatile loft. The 2,338-square-foot walkout basement provides opportunities for additional living space, recreation, or storage, subject to applicable requirements. The home offers potential for thoughtful updates and personalization. Outside, enjoy an above-ground swimming pool surrounded by decking, established landscaping, and a fenced and cross-fenced backyard. A newer deck connects to the home, while a covered rear entertaining area provides additional space to relax and enjoy the outdoors. A standout feature is the detached 40' x 50' garage/shop, built in 2006, offering approximately 2,000 square feet with a concrete floor and 16-foot interior clearance. This substantial building provides space for vehicles, equipment, storage, hobbies, or workshop use, subject to applicable restrictions. An oversized three-car attached garage adds convenience. Served by a private well and septic system, with recent well servicing and water testing, this acreage property combines architectural character, outdoor space, and versatility. Discover the possibilities of making this distinctive Keene Ranch property your own!
Property Features:
Distinctive two-story home built in 2000 with 3,504 finished above-grade square feet
5,842 total square feet including a 2,338-square-foot walkout basement
Set on 5.79 acres in Castle Rock’s Keene Ranch community
Dramatic turret roofline, wraparound covered porch, mature trees, and countryside views
Spacious interiors with soaring ceilings, architectural details, and a curved staircase
Dedicated main-level office near the front entry
Central air conditioning and forced-air heating
Kitchen & Dining
Expansive kitchen with a center island and extensive cabinetry
Thermador double ovens
Adjacent pantry for added storage
Formal dining room with large windows and wood flooring
Kitchen designed with generous space for everyday use and entertaining
Bedrooms & Bathrooms
6 bedrooms and 4 bathrooms are currently entered in the MLS
Main-level primary bedroom with vaulted ceiling and adjoining bathroom area
Three additional bedrooms on the upper level
Two bedrooms in the basement
Three full bathrooms plus one half bathroom
One upper-level bathroom is marked en suite in the MLS
Living & Gathering Spaces
Great room with high ceilings, fireplace, and abundant natural light
Open upper-level loft overlooking the main living area
Basement family room designed as a recreation and entertaining space
Wet bar in the basement family room
Flexible basement bonus room for an office, hobby room, or recreation space
Multiple fireplaces, including locations noted in the great room, bedroom, and basement
Basement / Lower Level
2,338-square-foot walkout basement
MLS currently lists the below-grade space as unfinished overall, though individual rooms are entered
Basement includes a family/recreation room with wet bar
Two basement bedrooms
One full basement bathroom
Flexible bonus room with no closet
Separate utility/storage room
Walkout access adds natural connection to the outdoor areas
Mechanical & Utility
Forced-air heating
Central air conditioning
Private well
Septic system
Recent well servicing and water testing are referenced in the public remarks
In-unit laundry
Upper-level laundry room with one washer and two dryers
Exterior & Outdoor Living
5.79-acre lot with mature trees and landscaped grounds
Quiet cul-de-sac location
Partial fencing with fenced and cross-fenced backyard areas
Above-ground outdoor swimming pool with surrounding decking
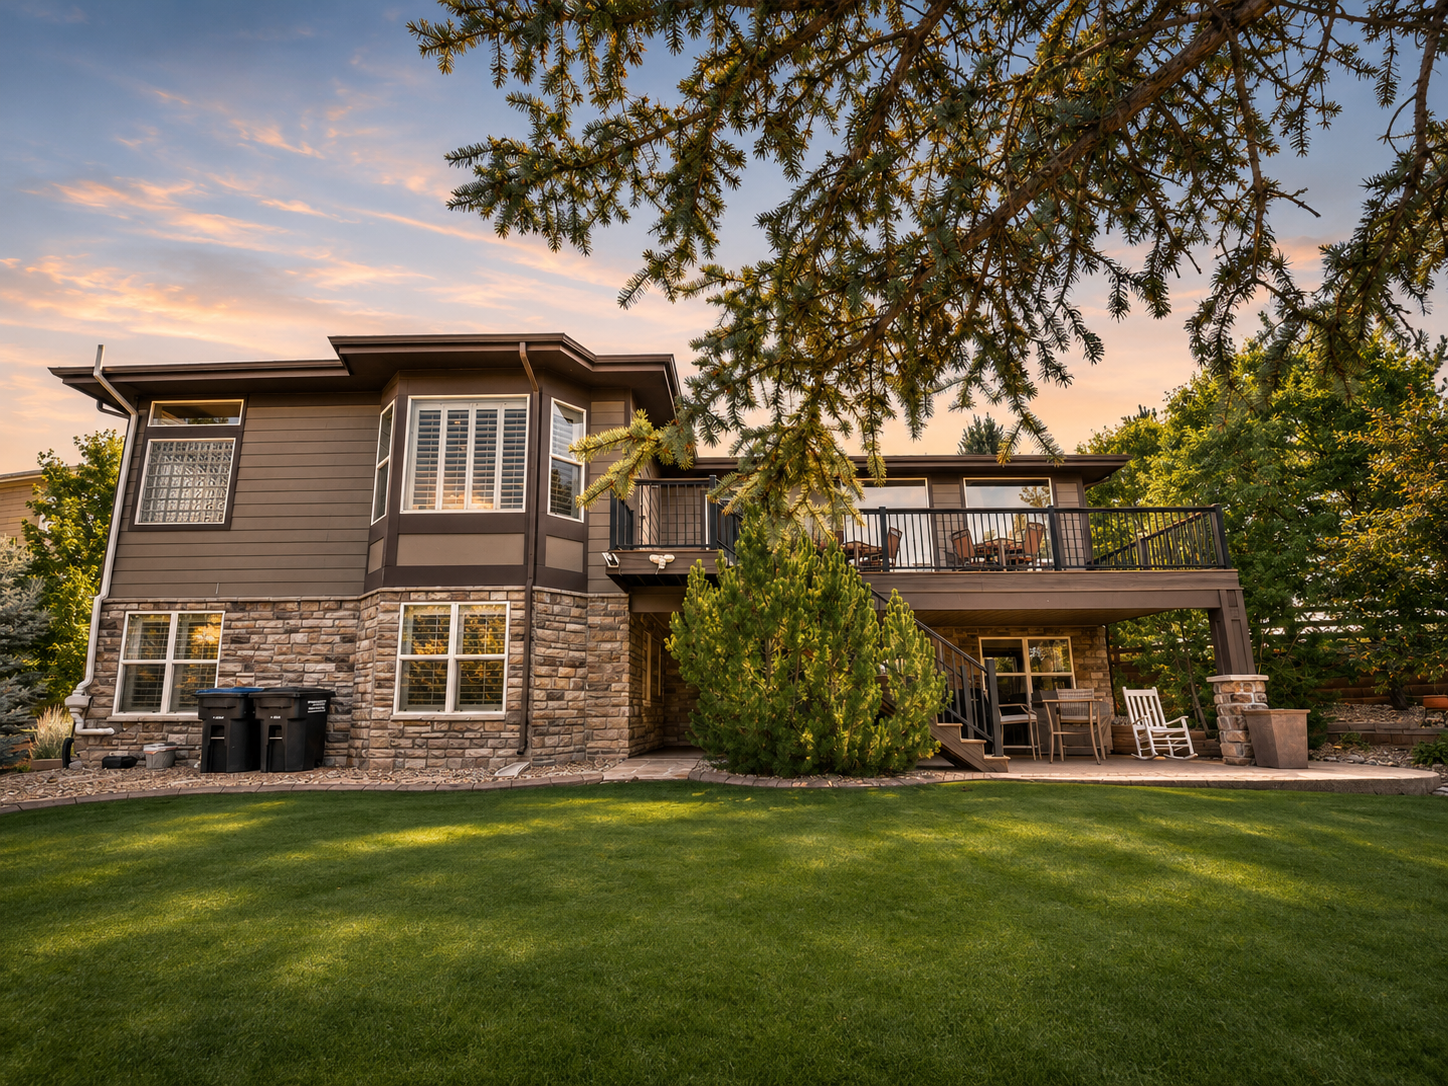
Newer deck connected to the home
Covered rear entertaining area
Wraparound covered front porch
Playground and private yard features
Sweeping countryside setting
Garage & Parking
Oversized 3-car attached garage
Detached 40' x 50' garage/shop
Detached building offers approximately 2,000 square feet
Approximately 16-foot interior clearance
Concrete floor
Space suitable for vehicles, equipment, hobbies, storage, or workshop use, subject to restrictions
HOA & District Information
Keene Ranch HOA
$600 annual HOA dues
Professionally managed
No special taxing or metro district reported
Restrictive covenants include commercial vehicle restrictions, deed restrictions, and no mobile/manufactured homes
Location & Schools
Located in Keene Ranch in Douglas County
Private acreage setting in Castle Rock
Cul-de-sac location with mature trees and countryside views
School district: Douglas RE-1
Elementary: Clear Sky
Middle school: Castle Rock
High school: Castle View
Standout Details
5.79 private acres in sought-after Keene Ranch
Approximately 2,000-square-foot detached garage/shop with 16-foot clearance
Walkout basement with recreation space, wet bar, bedrooms, bath, and additional flexible space
Above-ground pool, mature landscaping, newer deck, and multiple outdoor entertaining areas
Main-level primary suite plus dedicated office
Architectural character including a turret roofline, wraparound porch, curved staircase, and soaring ceilings
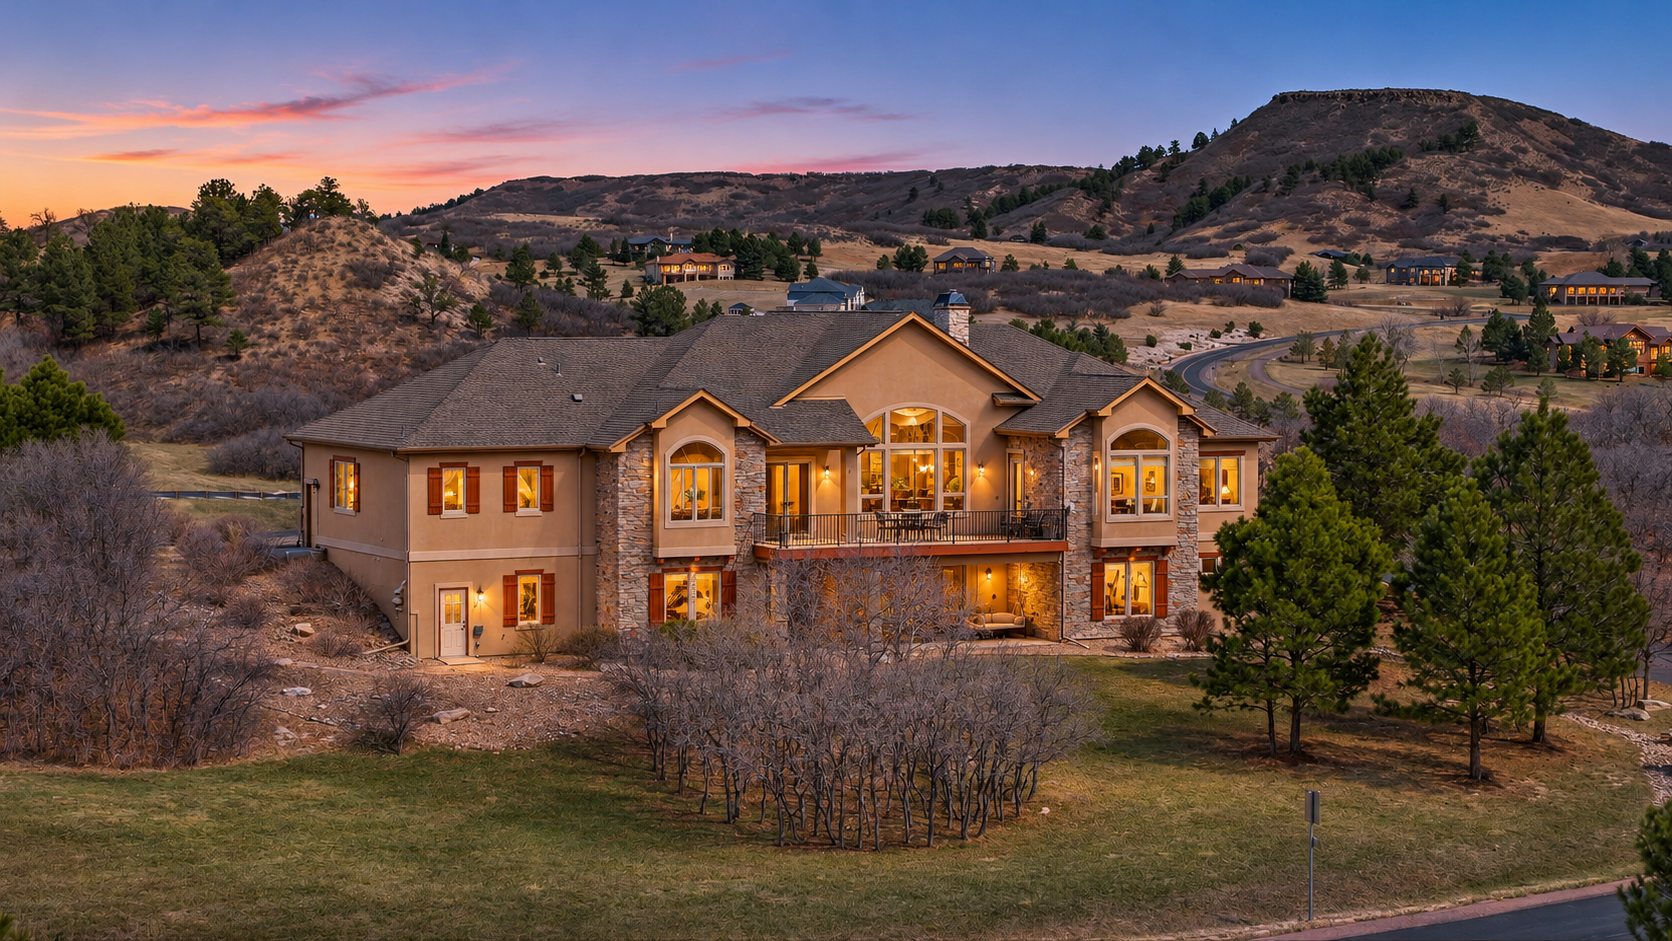
Still haven’t found your dream home? Check these out!