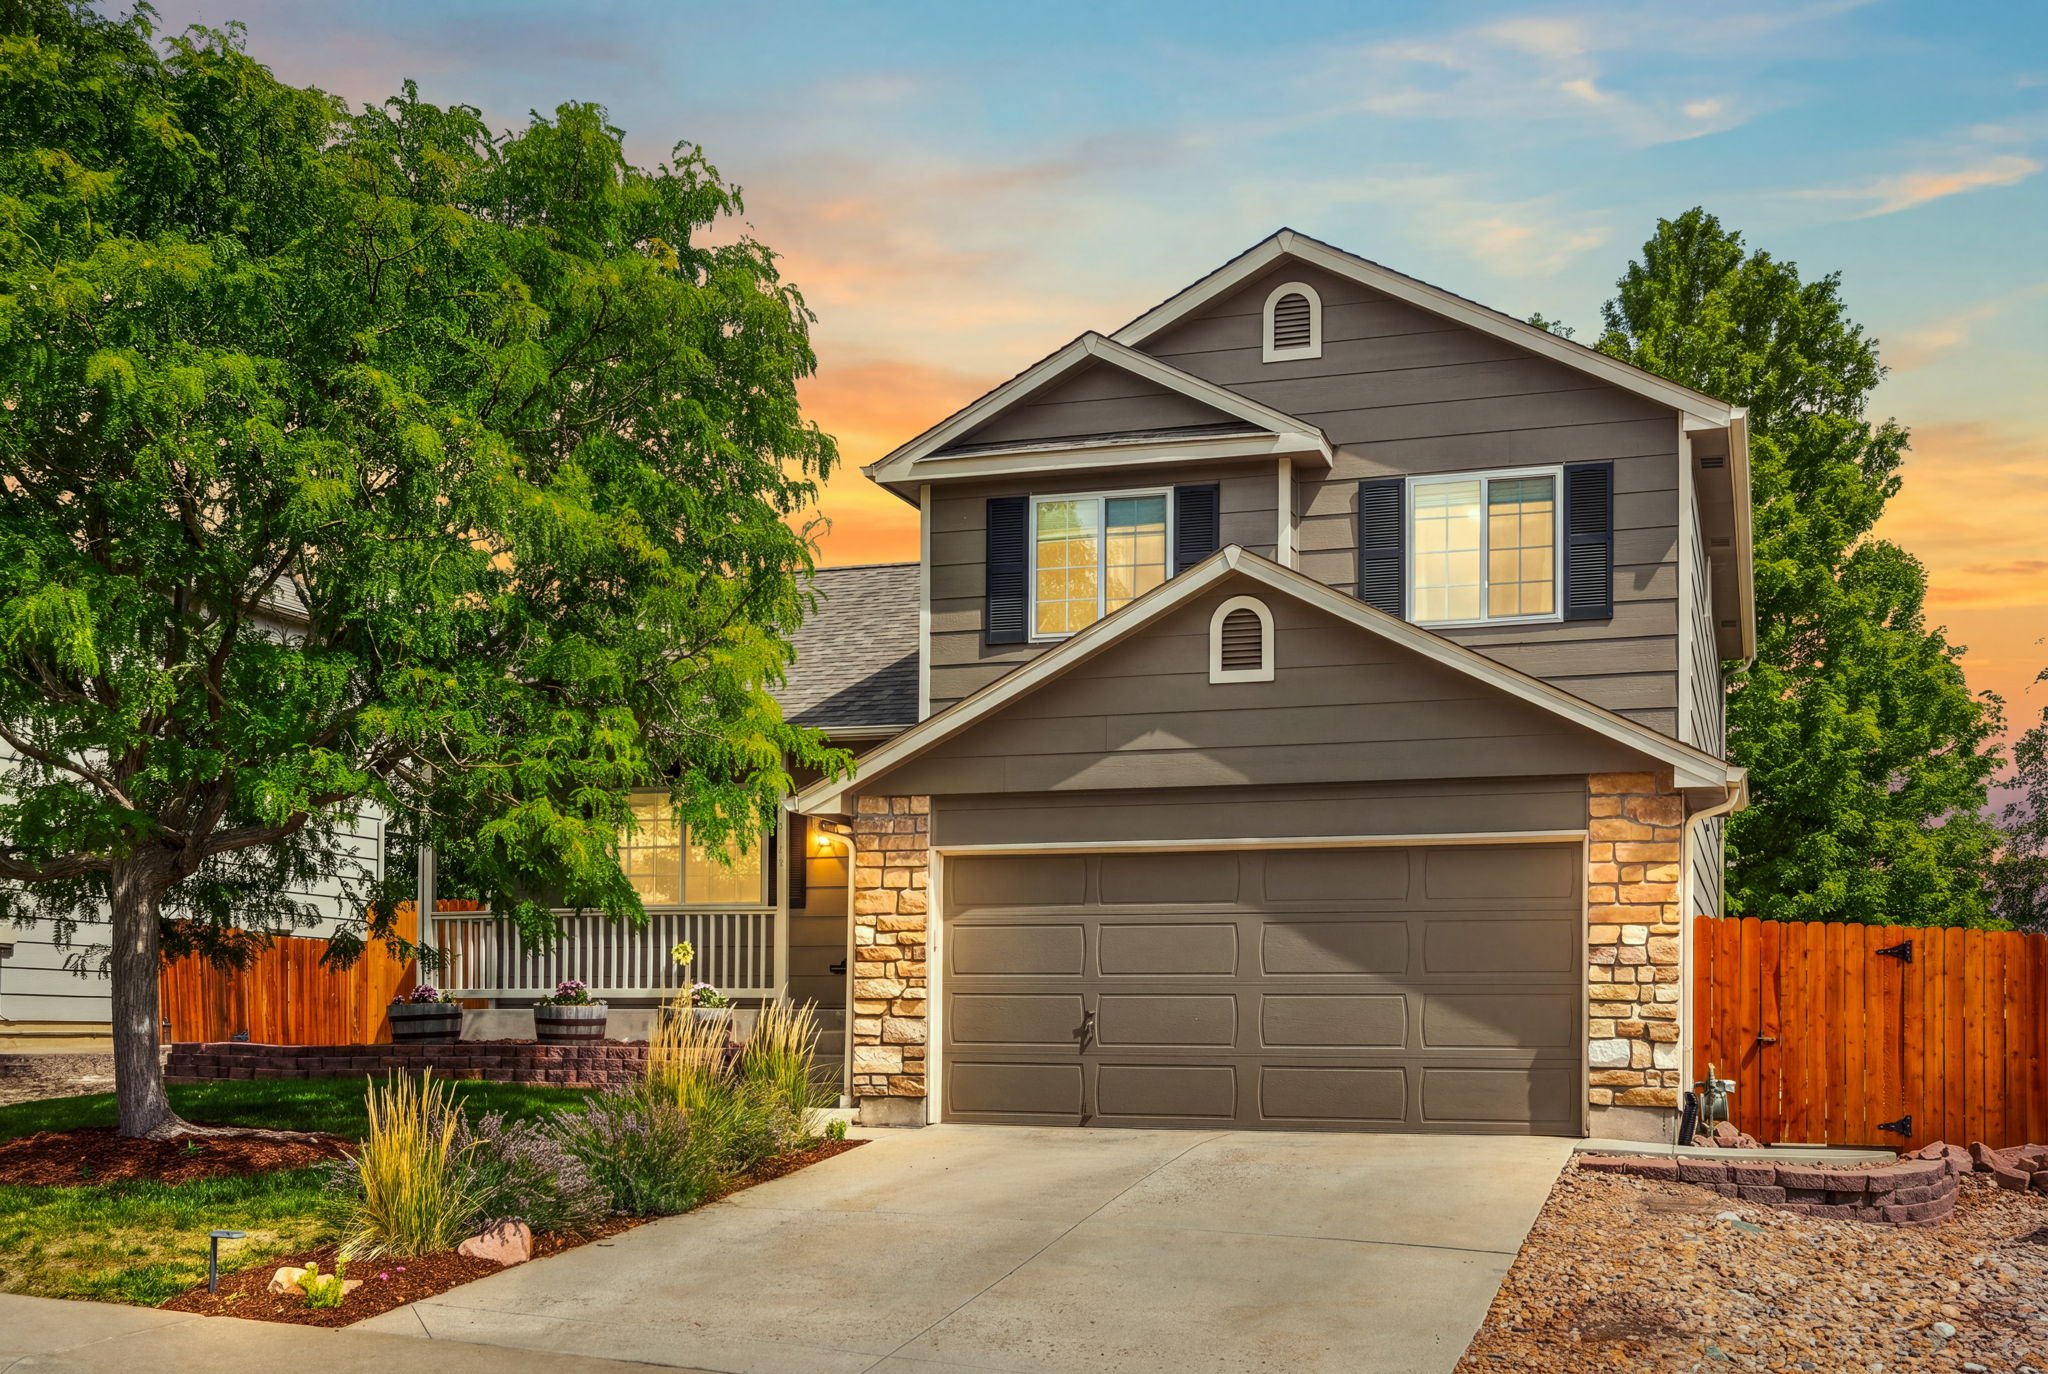
No project list. No guessing about aging systems. No waiting on a new build. At 4280 Deer Watch Drive, the work has already been done—and done well.
This fully remodeled Metzler Ranch home has nearly $177,000 in capital, system and cosmetic improvements, giving buyers the confidence of newer construction without the new-build wait.
Major updates include an Owens Corning TruDefinition Duration roof installed in 2023 with registered warranty, new windows, front door and sliding patio door in 2024 with transferable warranties, HVAC with heat pump and UV-C air purification from 2022, and a new water heater in 2025. You’ll also find instant hot water recirculation, whole-house filtration, a water softener, and GE Café induction and convection appliances with service plans through 2029.
Inside, the finish level matches the upgrades. The kitchen features quartz countertops, an oversized island and Bosch dishwasher. Every bathroom has been remodeled, including a beautifully finished primary bath with solid wood cabinetry, custom quartz and a TOTO Drake toilet.
The fully finished, permitted basement adds a conforming bedroom, full bath with a Signature Hardware Sitka soaking tub, and flexible office or bonus space. Elfa closet systems, plush carpet and fresh Sherwin-Williams Shoji White paint complete the interior.
Outside, the fifth-acre yard is ready to enjoy with a gazebo, patio, irrigated lawn, turf play area, garden beds, fruit trees, established landscaping and a six-foot privacy fence.
Metzler Ranch keeps everyday life easy, with downtown Castle Rock, Founders Parkway shopping, the Outlets, Philip S. Miller Park and I-25 all just minutes away.
Less fixing. Less planning. More living. Move in and enjoy it.
3D Tour
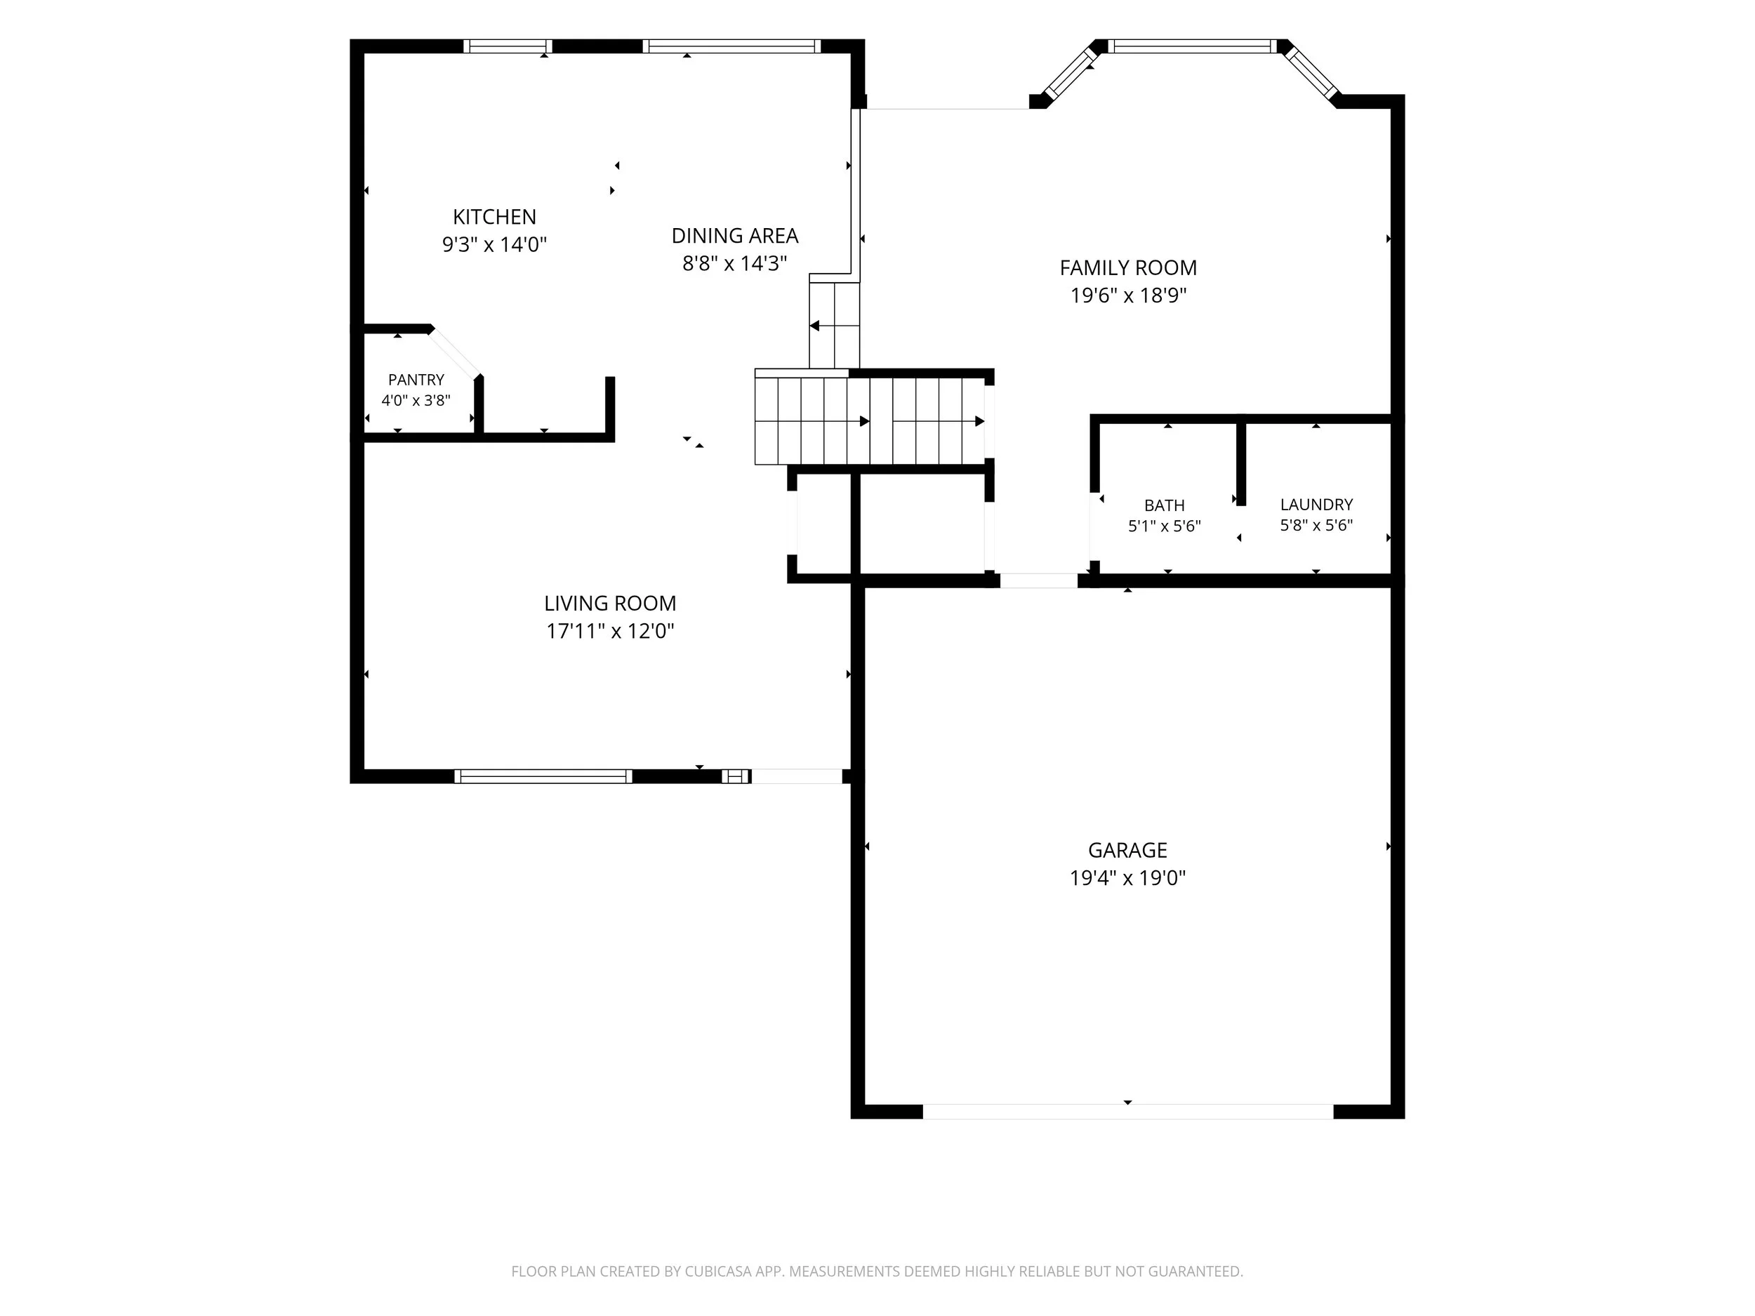
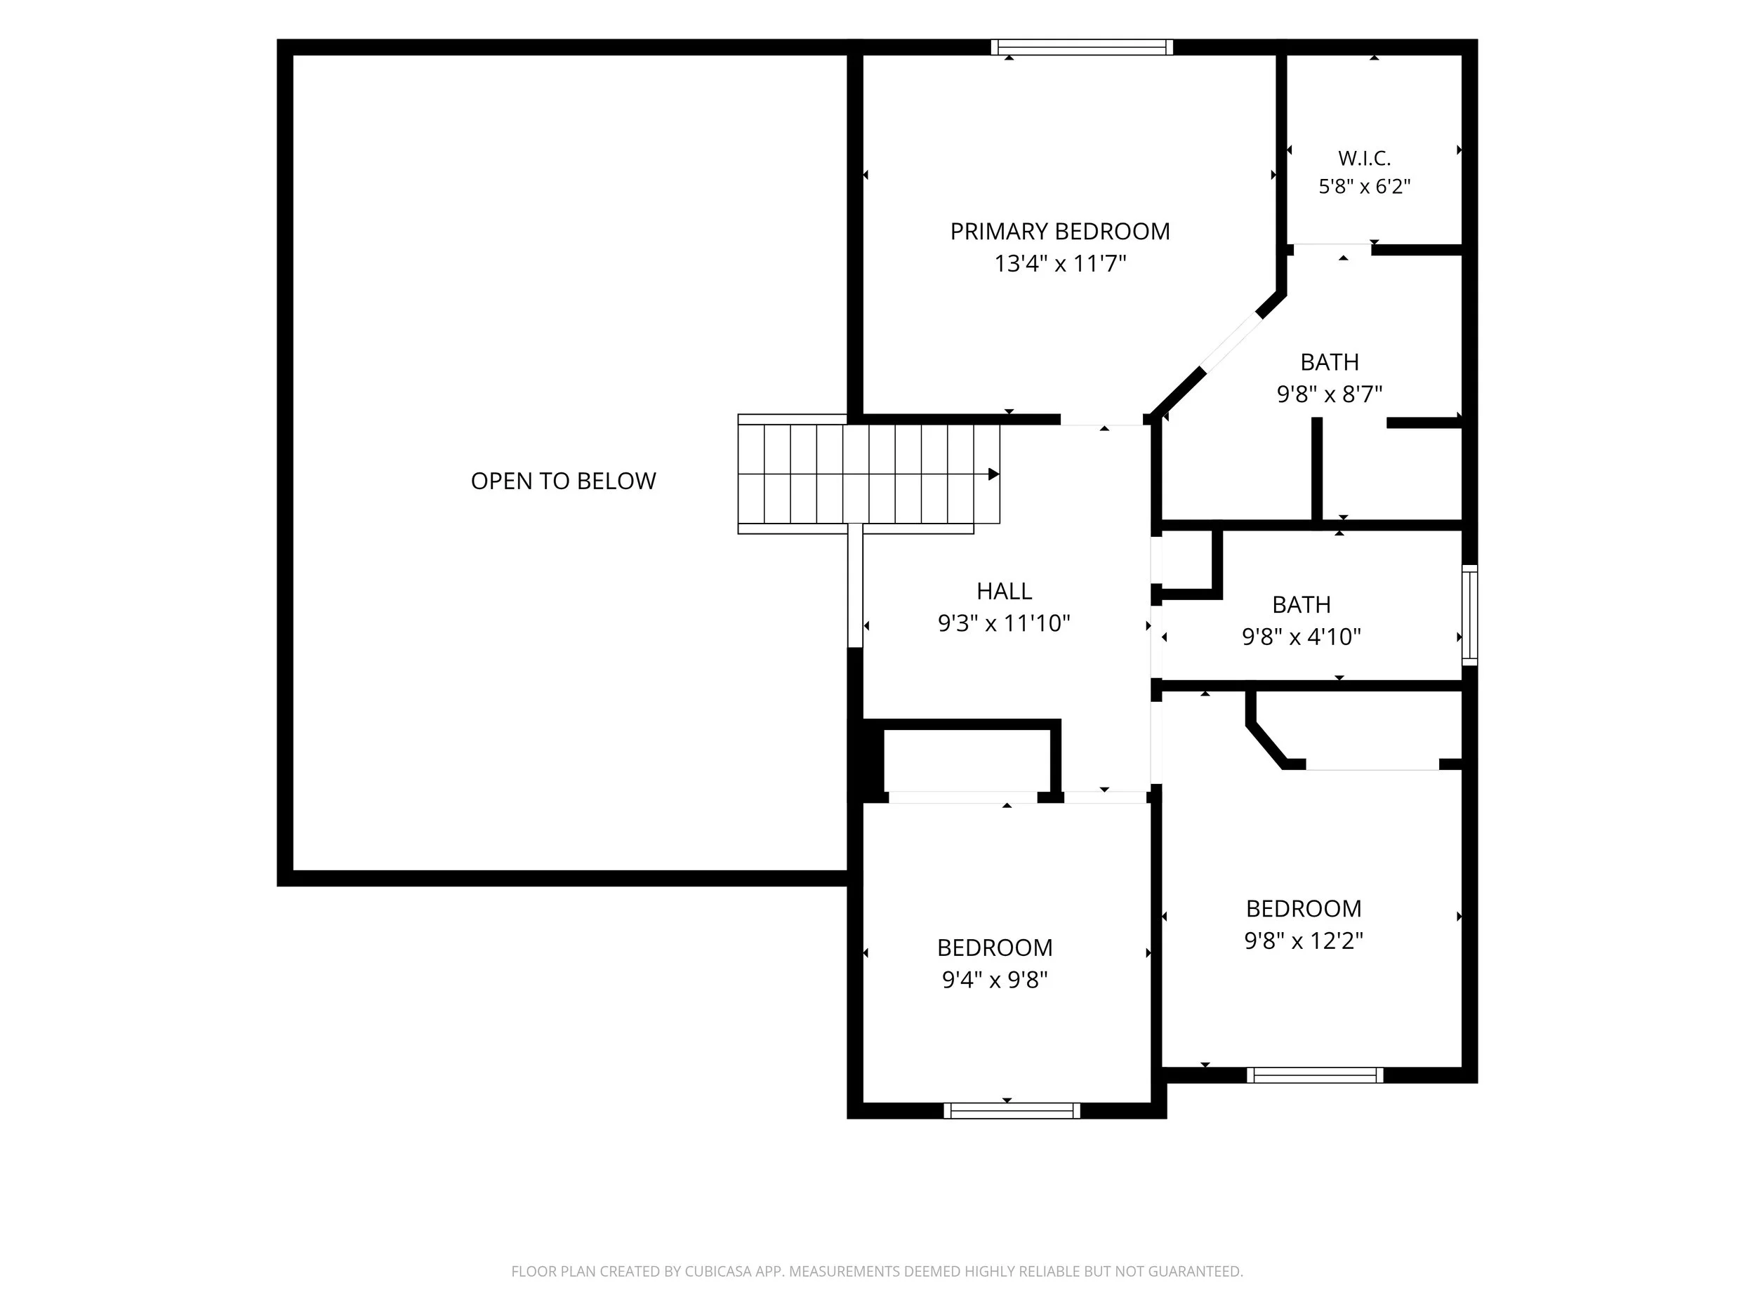
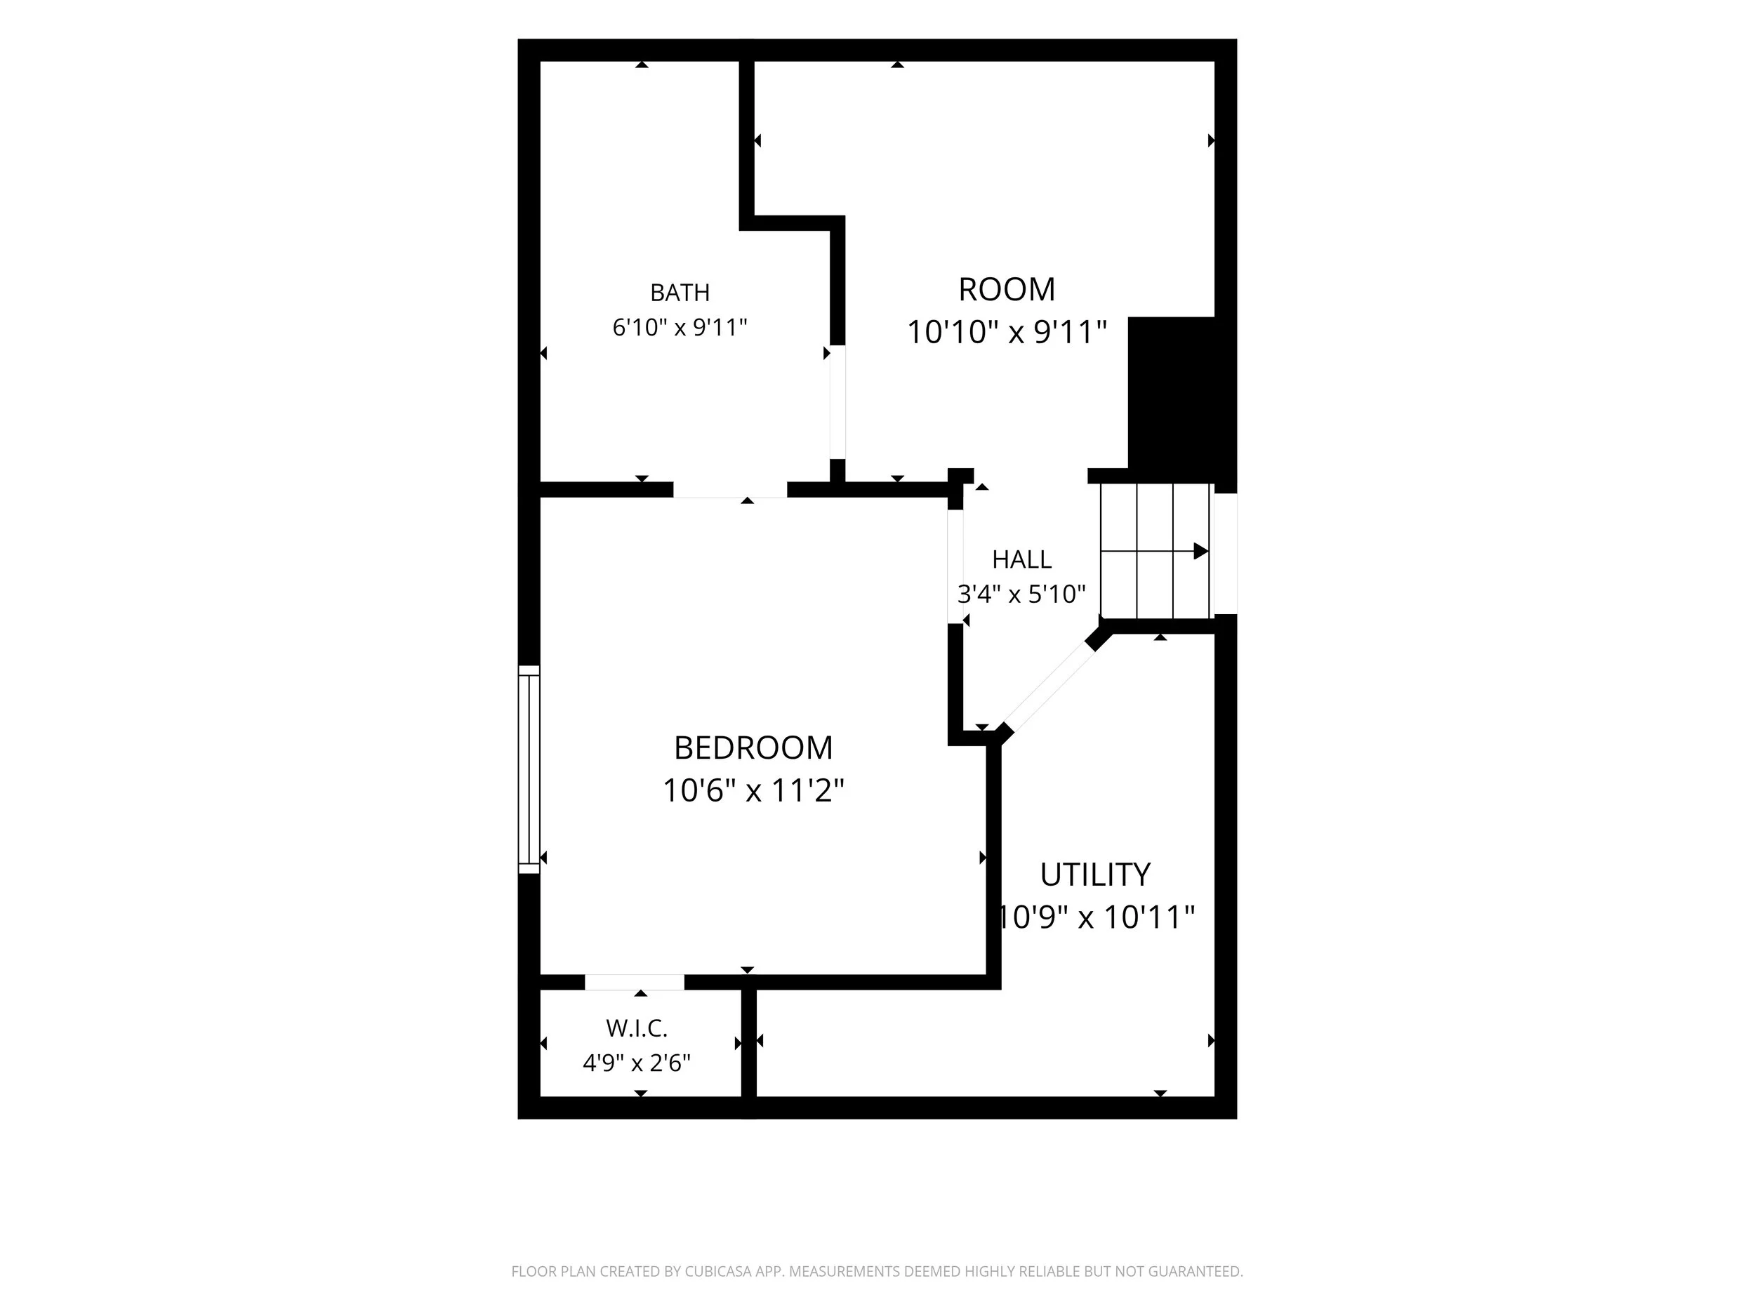
Floor Plans
Property Features
Interior Features
• Contemporary multi-level home in Metzler Ranch
• Approximately 2,012 finished square feet with 1,603 finished square feet above grade
• Thoughtfully upgraded throughout with high-end finishes
• High and vaulted ceilings create an open, spacious feel
• Fresh Sherwin-Williams Shoji White interior paint
• New plush carpeting adds comfort throughout the bedroom areas
• Tile flooring in select spaces
• Double-pane windows support comfort and energy efficiency
• Elfa closet systems and smart storage solutions throughout
• High-speed wired internet supports work-from-home and connected living
• Smart thermostat and video doorbell add modern convenience
• Smoke-free interior
• Turnkey condition with extensive recent improvements MLS-4280DeerWatch
Kitchen & Dining
• Updated kitchen with quartz countertops
• Oversized center island provides generous prep space and seating
• Eat-in kitchen creates an easy everyday dining option
• Bosch dishwasher
• Café induction double oven
• Matching convection microwave
• Refrigerator, dishwasher, disposal, microwave, and self-cleaning oven listed among the home's appliances
• Open kitchen layout connects naturally with the surrounding living and dining spaces
• Generous cabinetry and workspace support everyday function and entertaining MLS-4280DeerWatch
Bedrooms & Bathrooms
• Four bedrooms and four bathrooms
• Three upper-level bedrooms, including the primary suite
• Primary suite features a walk-in closet and private three-quarter bathroom
• Every bathroom has been remodeled
• Full tile shower surrounds, new tubs, and new toilets
• Primary bathroom features solid wood cabinetry, custom quartz, and a TOTO Drake toilet
• Finished basement includes a conforming fourth bedroom and full bathroom
• Basement bathroom features a Signature Hardware Sitka soaking tub
• Two full bathrooms, one three-quarter bathroom, and one half bathroom MLS-4280DeerWatch
Living & Gathering Spaces
• Multiple living areas create flexibility across the home's multi-level design
• Main-level living room provides a bright gathering space
• Lower-level family room offers additional room to relax and entertain
• Upper-level loft creates flexible space for reading, studying, working, or play
• Basement den/flex room works beautifully as an office, hobby room, or additional retreat
• High ceilings and abundant windows enhance the home's light, open feel MLS-4280DeerWatch
Basement / Lower Level
• Fully finished, permitted basement
• Approximately 409 finished square feet below grade, plus 72 square feet of unfinished space
• Conforming basement bedroom
• Full basement bathroom with Signature Hardware Sitka soaking tub
• Flex room/office provides additional usable living space
• Sump pump installed
• Additional unfinished space provides storage MLS-4280DeerWatch
Mechanical & Utility
• New HVAC system with heat pump installed in 2022
• UV-C air purification light
• Central air conditioning
• Forced-air heating
• New water heater installed in 2025
• Instant hot-water recirculation loop
• Whole-house water filtration system
• Water softener
• Public water and public sewer
• Natural gas and electricity connected
• Wired internet access
• Carbon monoxide and smoke detectors MLS-4280DeerWatch
Exterior & Outdoor Living
• Approximately 0.20-acre fully fenced lot
• Beautifully landscaped backyard designed as an outdoor retreat
• Gazebo creates a covered outdoor gathering space
• Spacious patio for dining and entertaining
• Lush lawn plus dedicated turf play area
• Drip-irrigated garden beds
• Cherry, plum, and apple trees
• Perennials and evergreens provide four-season landscape interest
• New six-foot privacy fence
• Front and rear sprinkler systems
• Smart irrigation system
• Covered front porch adds welcoming curb appeal
• Southwest-facing driveway helps encourage winter snow melt
• Mountain views
• New roof installed in 2023
• New windows, front door, and sliding door installed in 2024
• Cement siding and composition roof MLS-4280DeerWatch
Garage & Parking
• Attached two-car garage
• Approximately 20' x 20' garage dimensions listed in MLS
• Finished floor coating
• Concrete driveway
• Southwest-facing driveway offers a practical Colorado winter advantage MLS-4280DeerWatch
HOA / Community Amenities
• Located in established Metzler Ranch
• Professionally managed Metzler Ranch HOA
• HOA dues approximately $176 quarterly / $704 annually
• HOA includes grounds maintenance, recycling, and trash
• Community park and trails
• Cats and dogs permitted under MLS HOA information MLS-4280DeerWatch
Location Highlights
• Convenient Castle Rock location near shopping, dining, parks, and everyday conveniences
• Minutes from Target and I-25
• Near public transit
• Paved, publicly maintained roads
• Located in Douglas County School District RE-1
• MLS lists Castle Rock Elementary, Mesa Middle School, and Douglas County High School
• School of Choice available
• Mountain views complement the convenient in-town setting MLS-4280DeerWatch
Special Upgrades & Notable Details
• Extensive top-to-bottom remodeling and upgrades
• Café induction double oven and matching convection microwave
• Bosch dishwasher
• All bathrooms remodeled
• Elfa closet systems and custom storage
• New roof — 2023
• New windows, front door, and sliding door — 2024
• New HVAC/heat pump with UV-C air purification — 2022
• New water heater — 2025
• Whole-house water filtration and softener
• Instant hot-water recirculation system
• Backyard gazebo, turf play area, fruit trees, gardens, and extensive landscaping
• One of the property's strongest differentiators is the combination of a highly upgraded interior and unusually developed backyard for a Metzler Ranch home MLS-4280DeerWatch
Still haven’t found your dream home? Check these out!