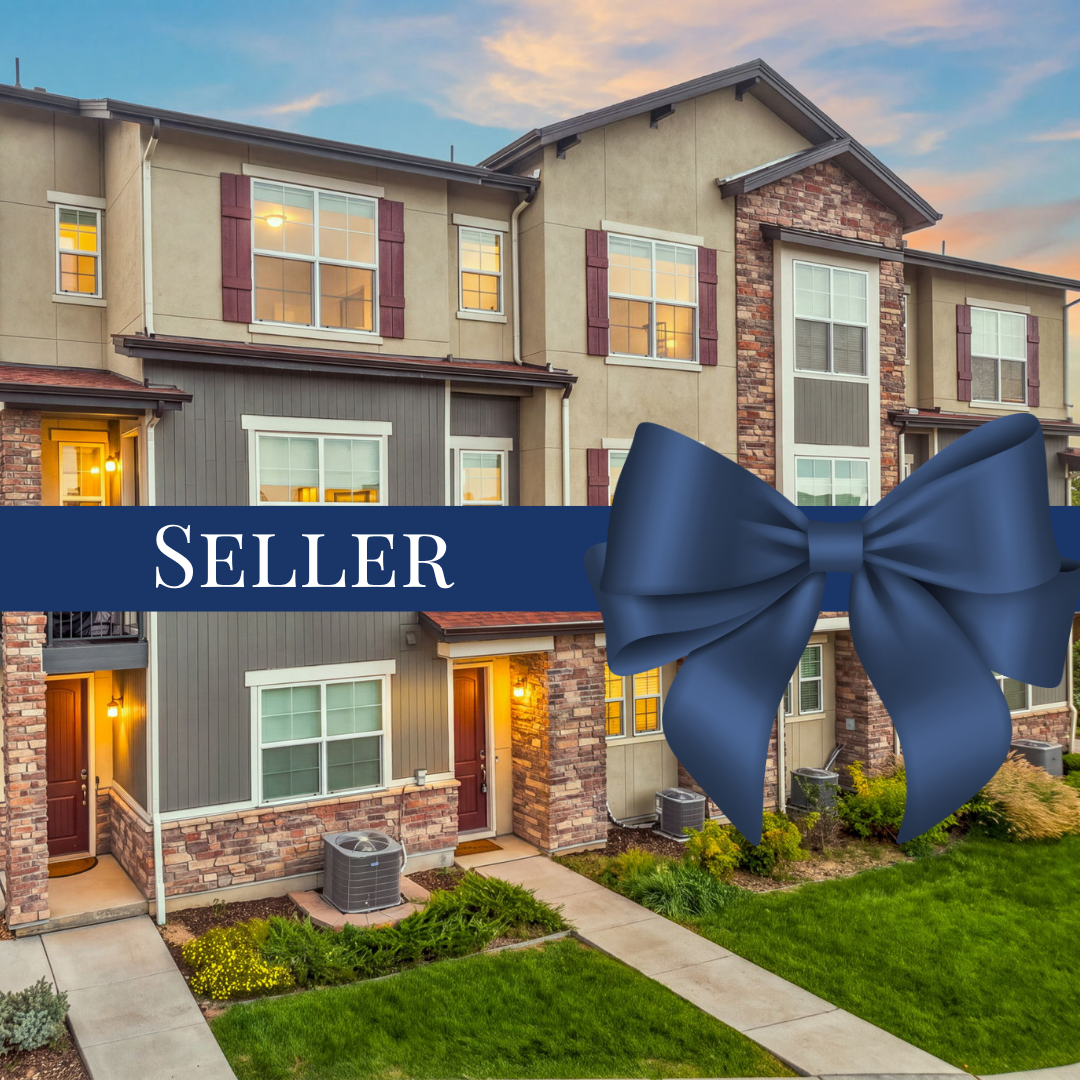
Nothing to do but move in. This 2023 townhome in Verona at Hunting Hill has been lightly lived in and loaded with the upgrades new-build buyers end up paying for later: California Closets in every closet, Hunter Douglas custom shades, designer lighting in place of the builder package, a coated garage floor and whole-house water filtration. The end-unit spot brings extra natural light and one of the few driveways in the community, so you get a 2-car tandem garage plus a bonus driveway space. The open main level is made for hosting. Luxury vinyl plank runs through a great room under a woven pendant, a dining area wrapped in oversized windows, and a sleek kitchen with granite counters, espresso shaker cabinets, textured white tile backsplash, under-cabinet lighting, a stainless gas range and a big island with seating under globe pendants. Step out to the balcony for morning coffee or an evening drink; a half bath rounds out the level. Upstairs, the primary suite is a true retreat with a custom walk-in closet and a spa-style bath featuring a double vanity, glass-enclosed walk-in shower and private water closet. A second bedroom, full hall bath and upper-level laundry complete the floor. Smart lights, smart thermostat and video doorbell let you run the place from your phone, and central air keeps it cool all summer. This is lock-and-leave living: the low $47/month HOA covers grounds, snow removal, trash and recycling, so your weekends are your own. Minutes to C-470 and Highlands Ranch shopping and dining. 2 beds, 2.5 baths, 1,321 finished sq ft, fully turnkey.
Floor Plans
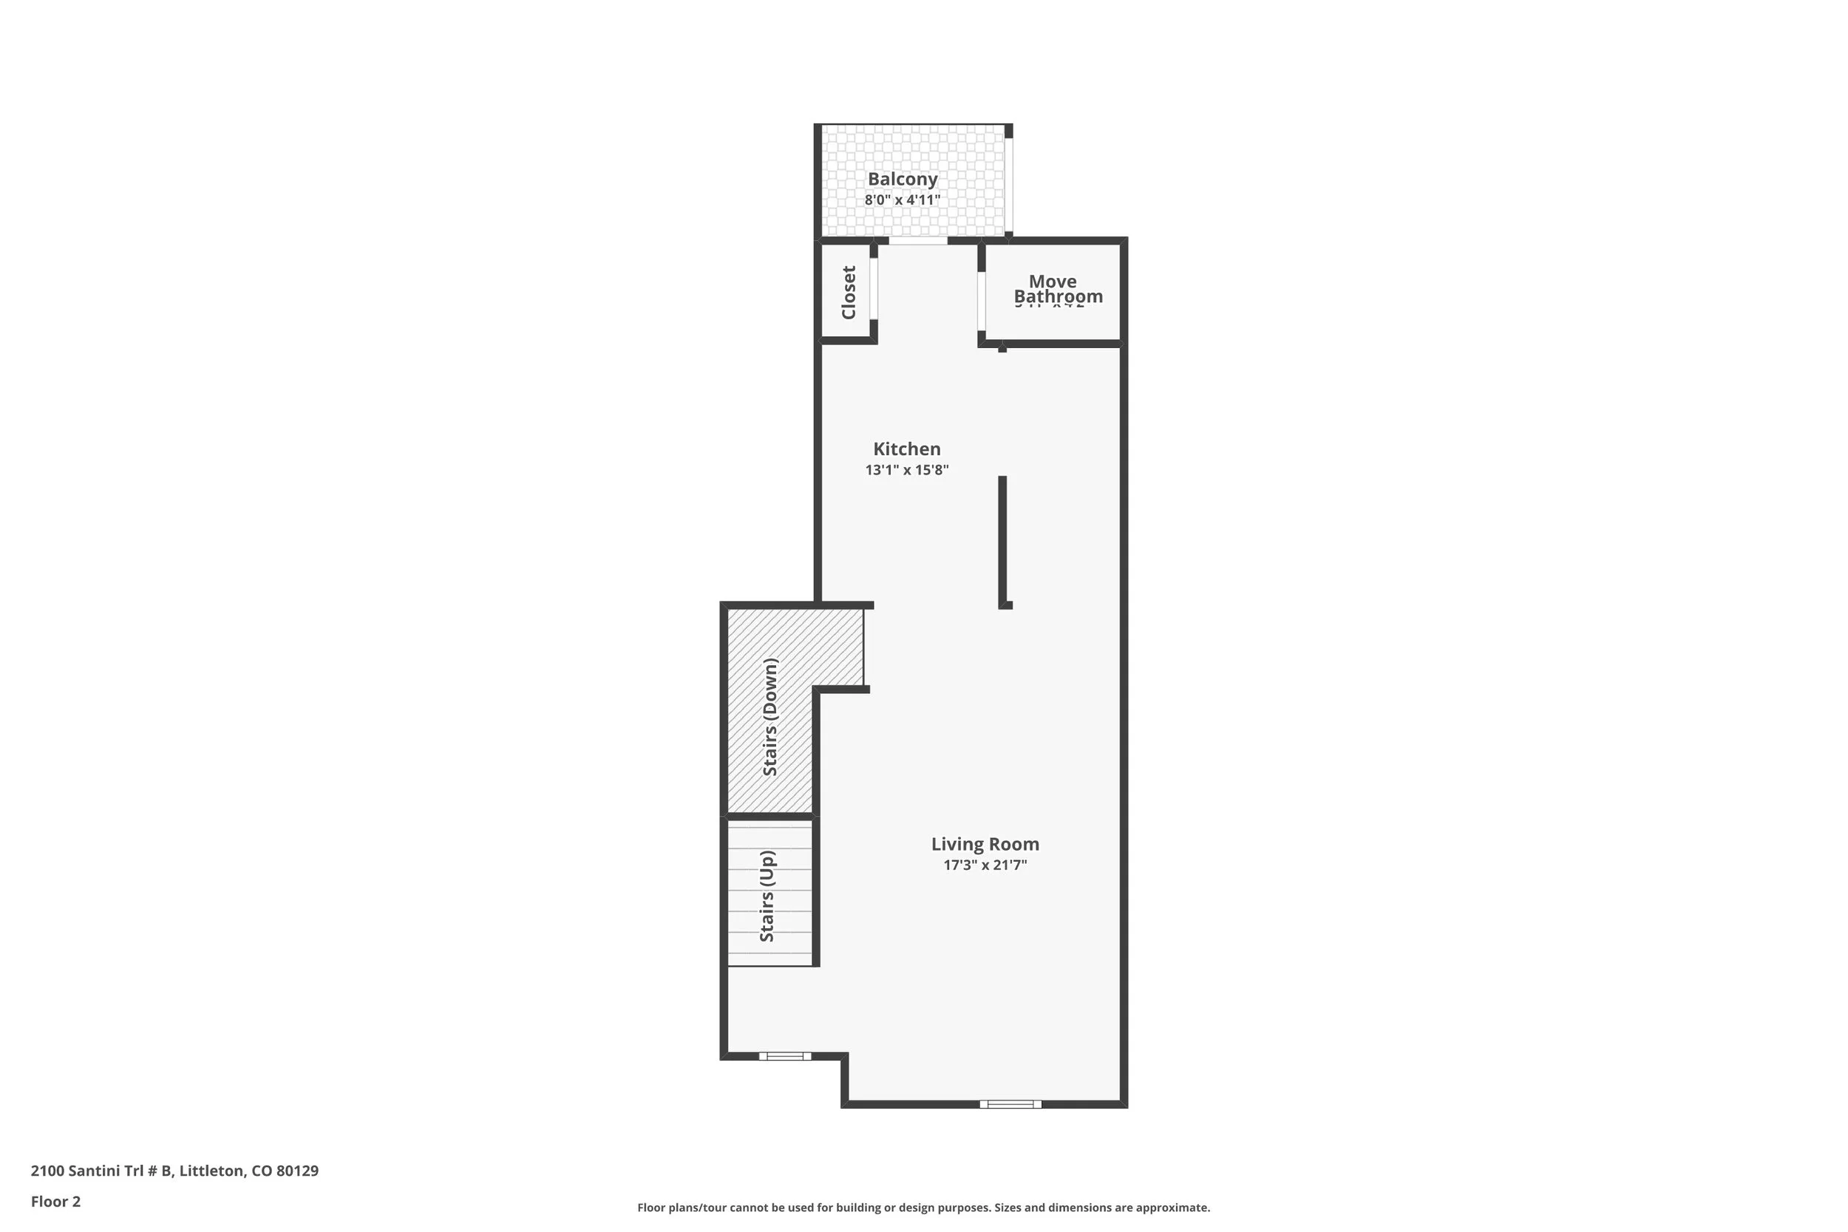
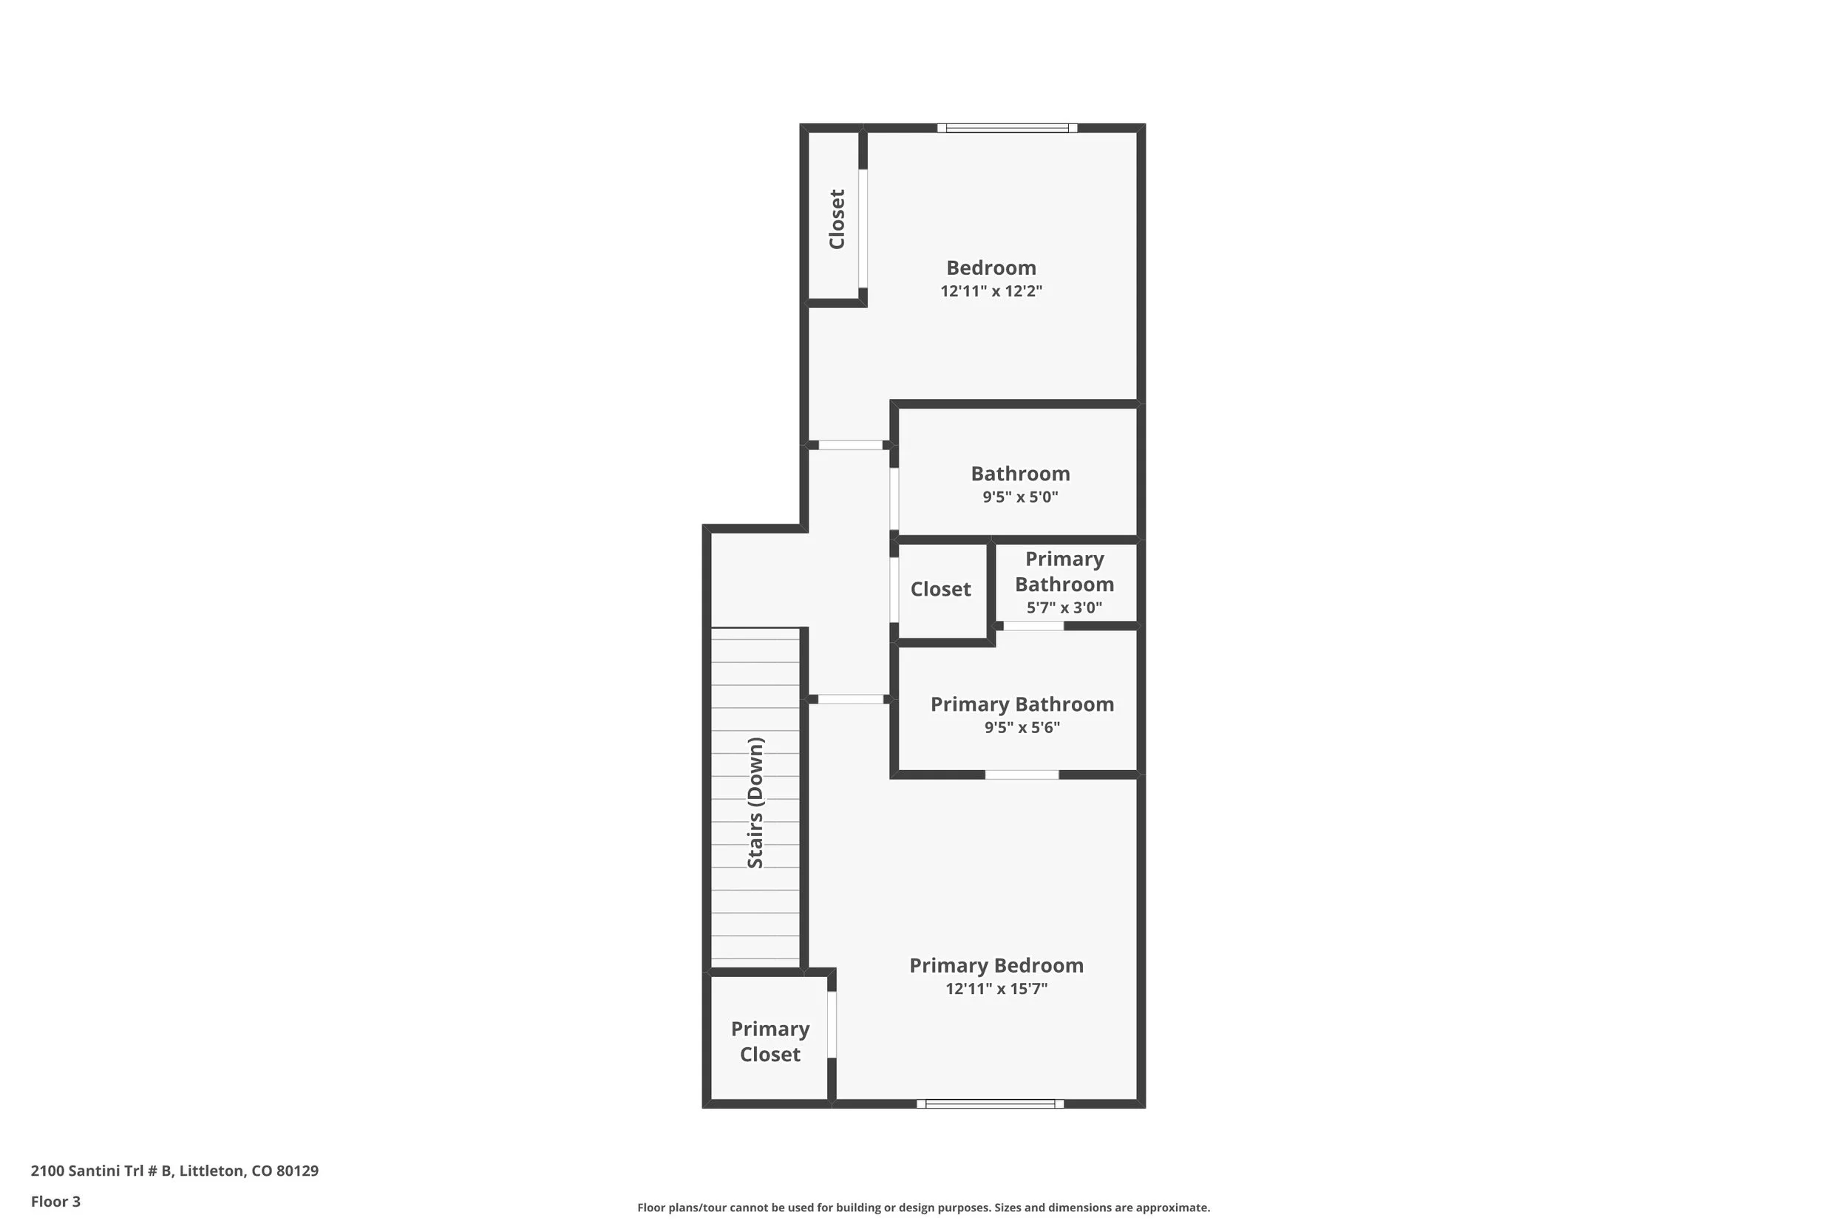
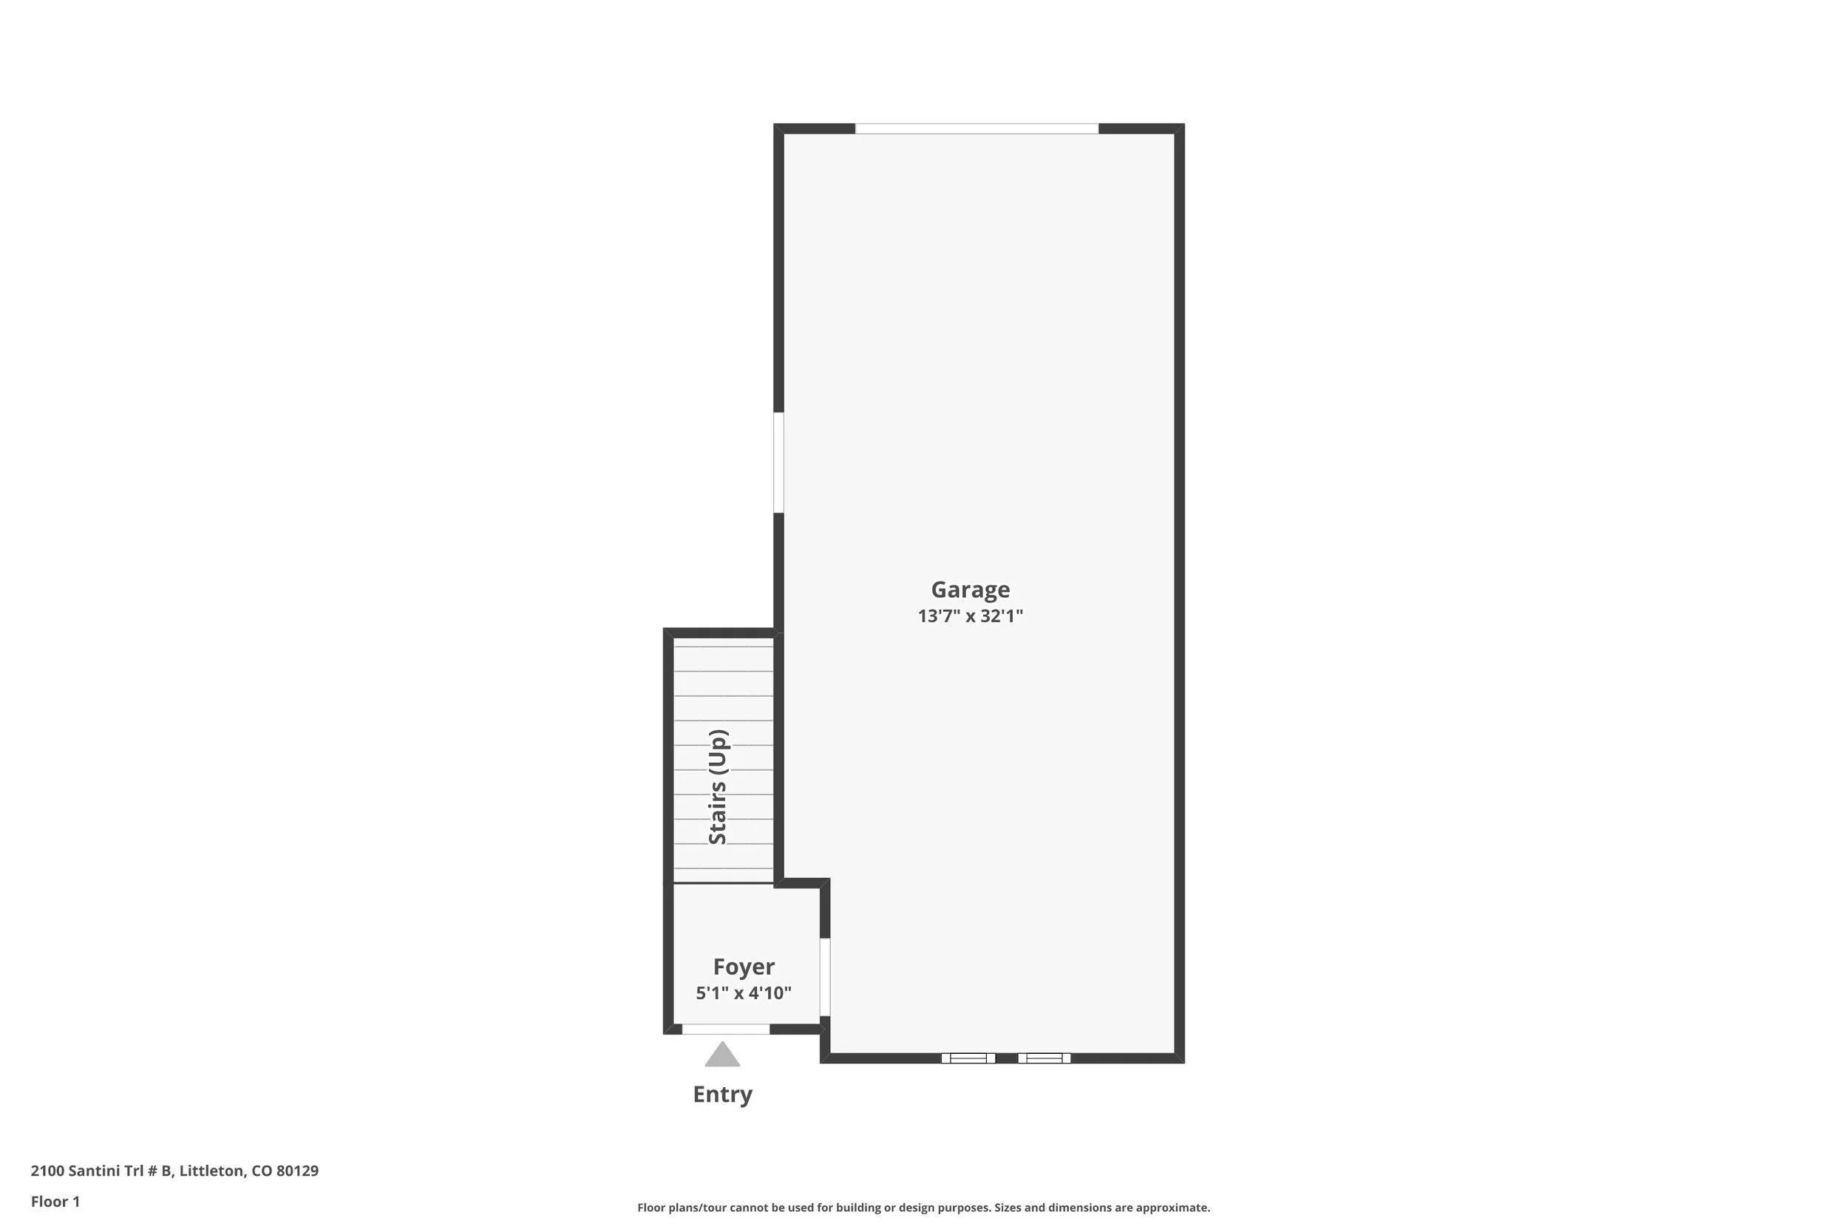
Property Features
Interior Features
• Lightly lived-in, 2023 end-unit townhome in Verona at Hunting Hill
• Approximately 1,321 finished square feet across two levels
• Open main level with extra natural light from the end-unit location
• Luxury vinyl plank flooring in the main living areas
• Designer lighting and Hunter Douglas custom window shades
• California Closets installed in every closet
• Double-pane windows and central air conditioning
• Move-in-ready finishes and a layout suited to everyday living and entertaining
Kitchen & Dining
• Kitchen with granite countertops and a large island with seating
• Espresso shaker cabinetry and textured white tile backsplash
• Under-cabinet lighting and globe pendant lights above the island
• Stainless steel gas range, convection oven, microwave, dishwasher, and refrigerator
• Dining area framed by oversized windows
• Kitchen opens to the great room for easy gathering
Bedrooms & Bathrooms
• Two upper-level bedrooms, two full bathrooms, and one main-level half bathroom
• Primary suite with a custom walk-in closet
• Primary bath with a double vanity, glass-enclosed walk-in shower, and private water closet
• Second bedroom served by a full hall bathroom
• Convenient upper-level laundry with washer and dryer included
Living & Outdoor Spaces
• Open great room with a woven pendant light
• Balcony for morning coffee or an evening drink
• End-unit setting brings additional windows and natural light
Smart Features & Practical Upgrades
• Smart lighting, smart thermostat, and video doorbell
• Smart cameras and smoke detectors
• Whole-house water filtration and water softener
• Wired internet access available
• Custom closet systems, window shades, and upgraded lighting already in place
Garage & Parking
• Attached two-car tandem garage with a coated floor and finished drywall
• Additional driveway parking space—a feature available at only some homes in the community
HOA & Community
• $47 monthly HOA fee includes grounds maintenance, snow removal, trash, and recycling
• Community park
• Cats and dogs permitted, subject to HOA number limits
Location Highlights
• Located in Verona at Hunting Hill in Littleton
• Convenient to C-470 and Highlands Ranch shopping and dining
• Served by Northridge Elementary, Mountain Ridge Middle School, and Mountain Vista High School, according to the MLS
Still haven’t found your dream home? Check these out!