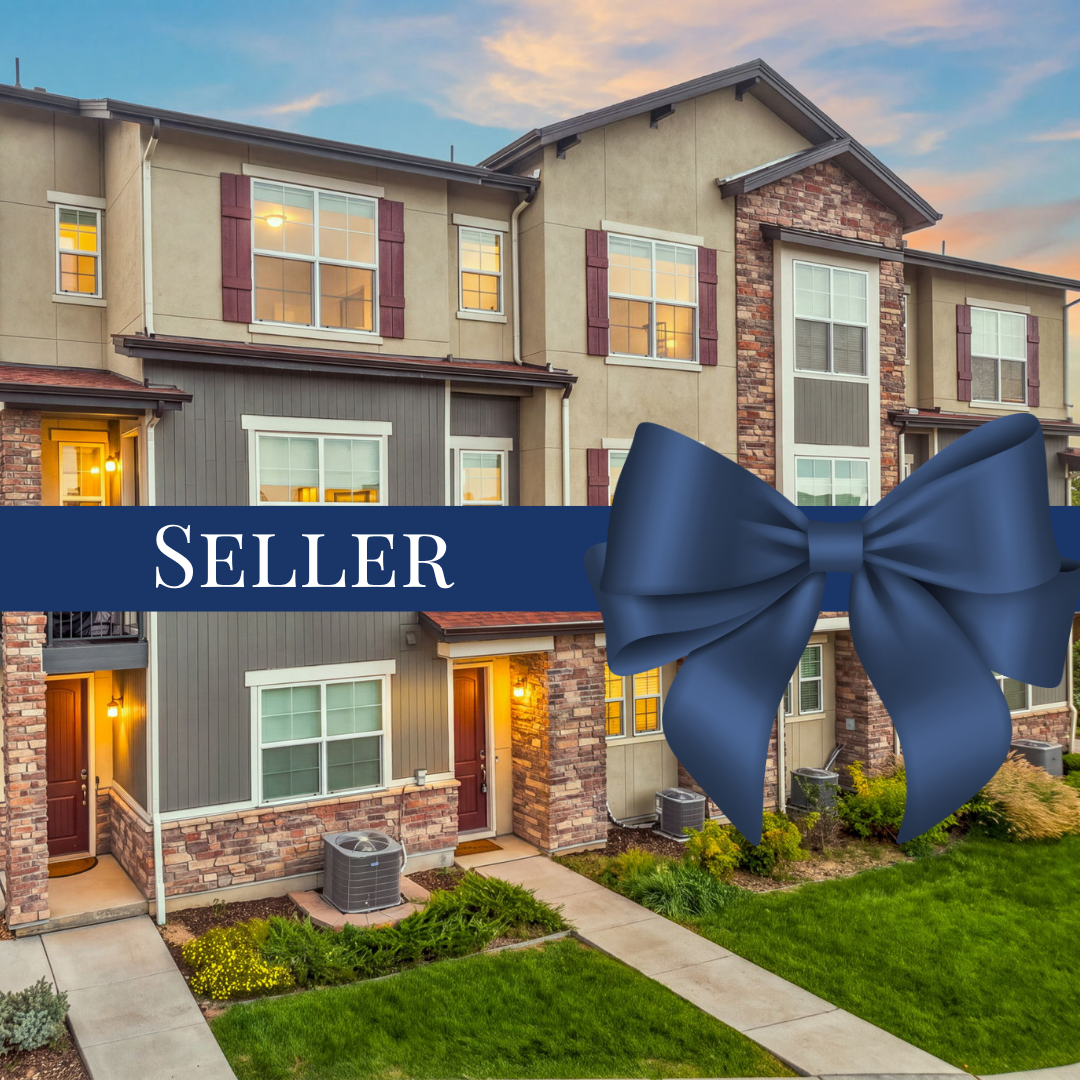
End-unit 3-bedroom, 2.5-bath townhome with 1,418 finished sq ft in The Townes at Skyline Ridge, Castle Pines, built in 2024 by Century Communities (Sonoma plan). The sellers 5.5% loan is assumable by qualified buyers. As an end unit, the townhome shares only one wall and gains extra windows, filling the open-concept main level with natural light. The kitchen features white cabinetry, quartz countertops, a white herringbone tile backsplash, stainless steel appliances including a gas range, a pantry, and a large island with a double sink and seating for three. The great room is anchored by a linear fireplace below a TV wall, with a chandelier-lit dining area between the great room and kitchen. Wood-look luxury vinyl plank flooring, recessed lighting, ceiling fans, a coat closet and a tucked-away powder room finish the main level. Upstairs, an open landing offers flex space for a reading nook or workstation. The primary suite has two closets and a bath with a double quartz vanity, tile floor and a glass-enclosed walk-in shower. Two secondary bedrooms, a full bath with tub/shower, a linen closet and an upstairs laundry room complete the second floor. Refrigerator, washer and dryer are included. Outside, a covered front porch opens to a fenced front courtyard with low-water xeriscape landscaping, and the attached 2-car garage is rear-entry. Central air, forced-air gas heat and a smart thermostat. Skyline Ridge offers pocket parks, a playground and a shaded picnic pavilion with a built-in grill. Located off I-25 and Castle Pines Parkway, minutes to King Soopers on Lagae Road, shopping, dining and The Canyons trails. HOA is $125/month.
Floor Plans
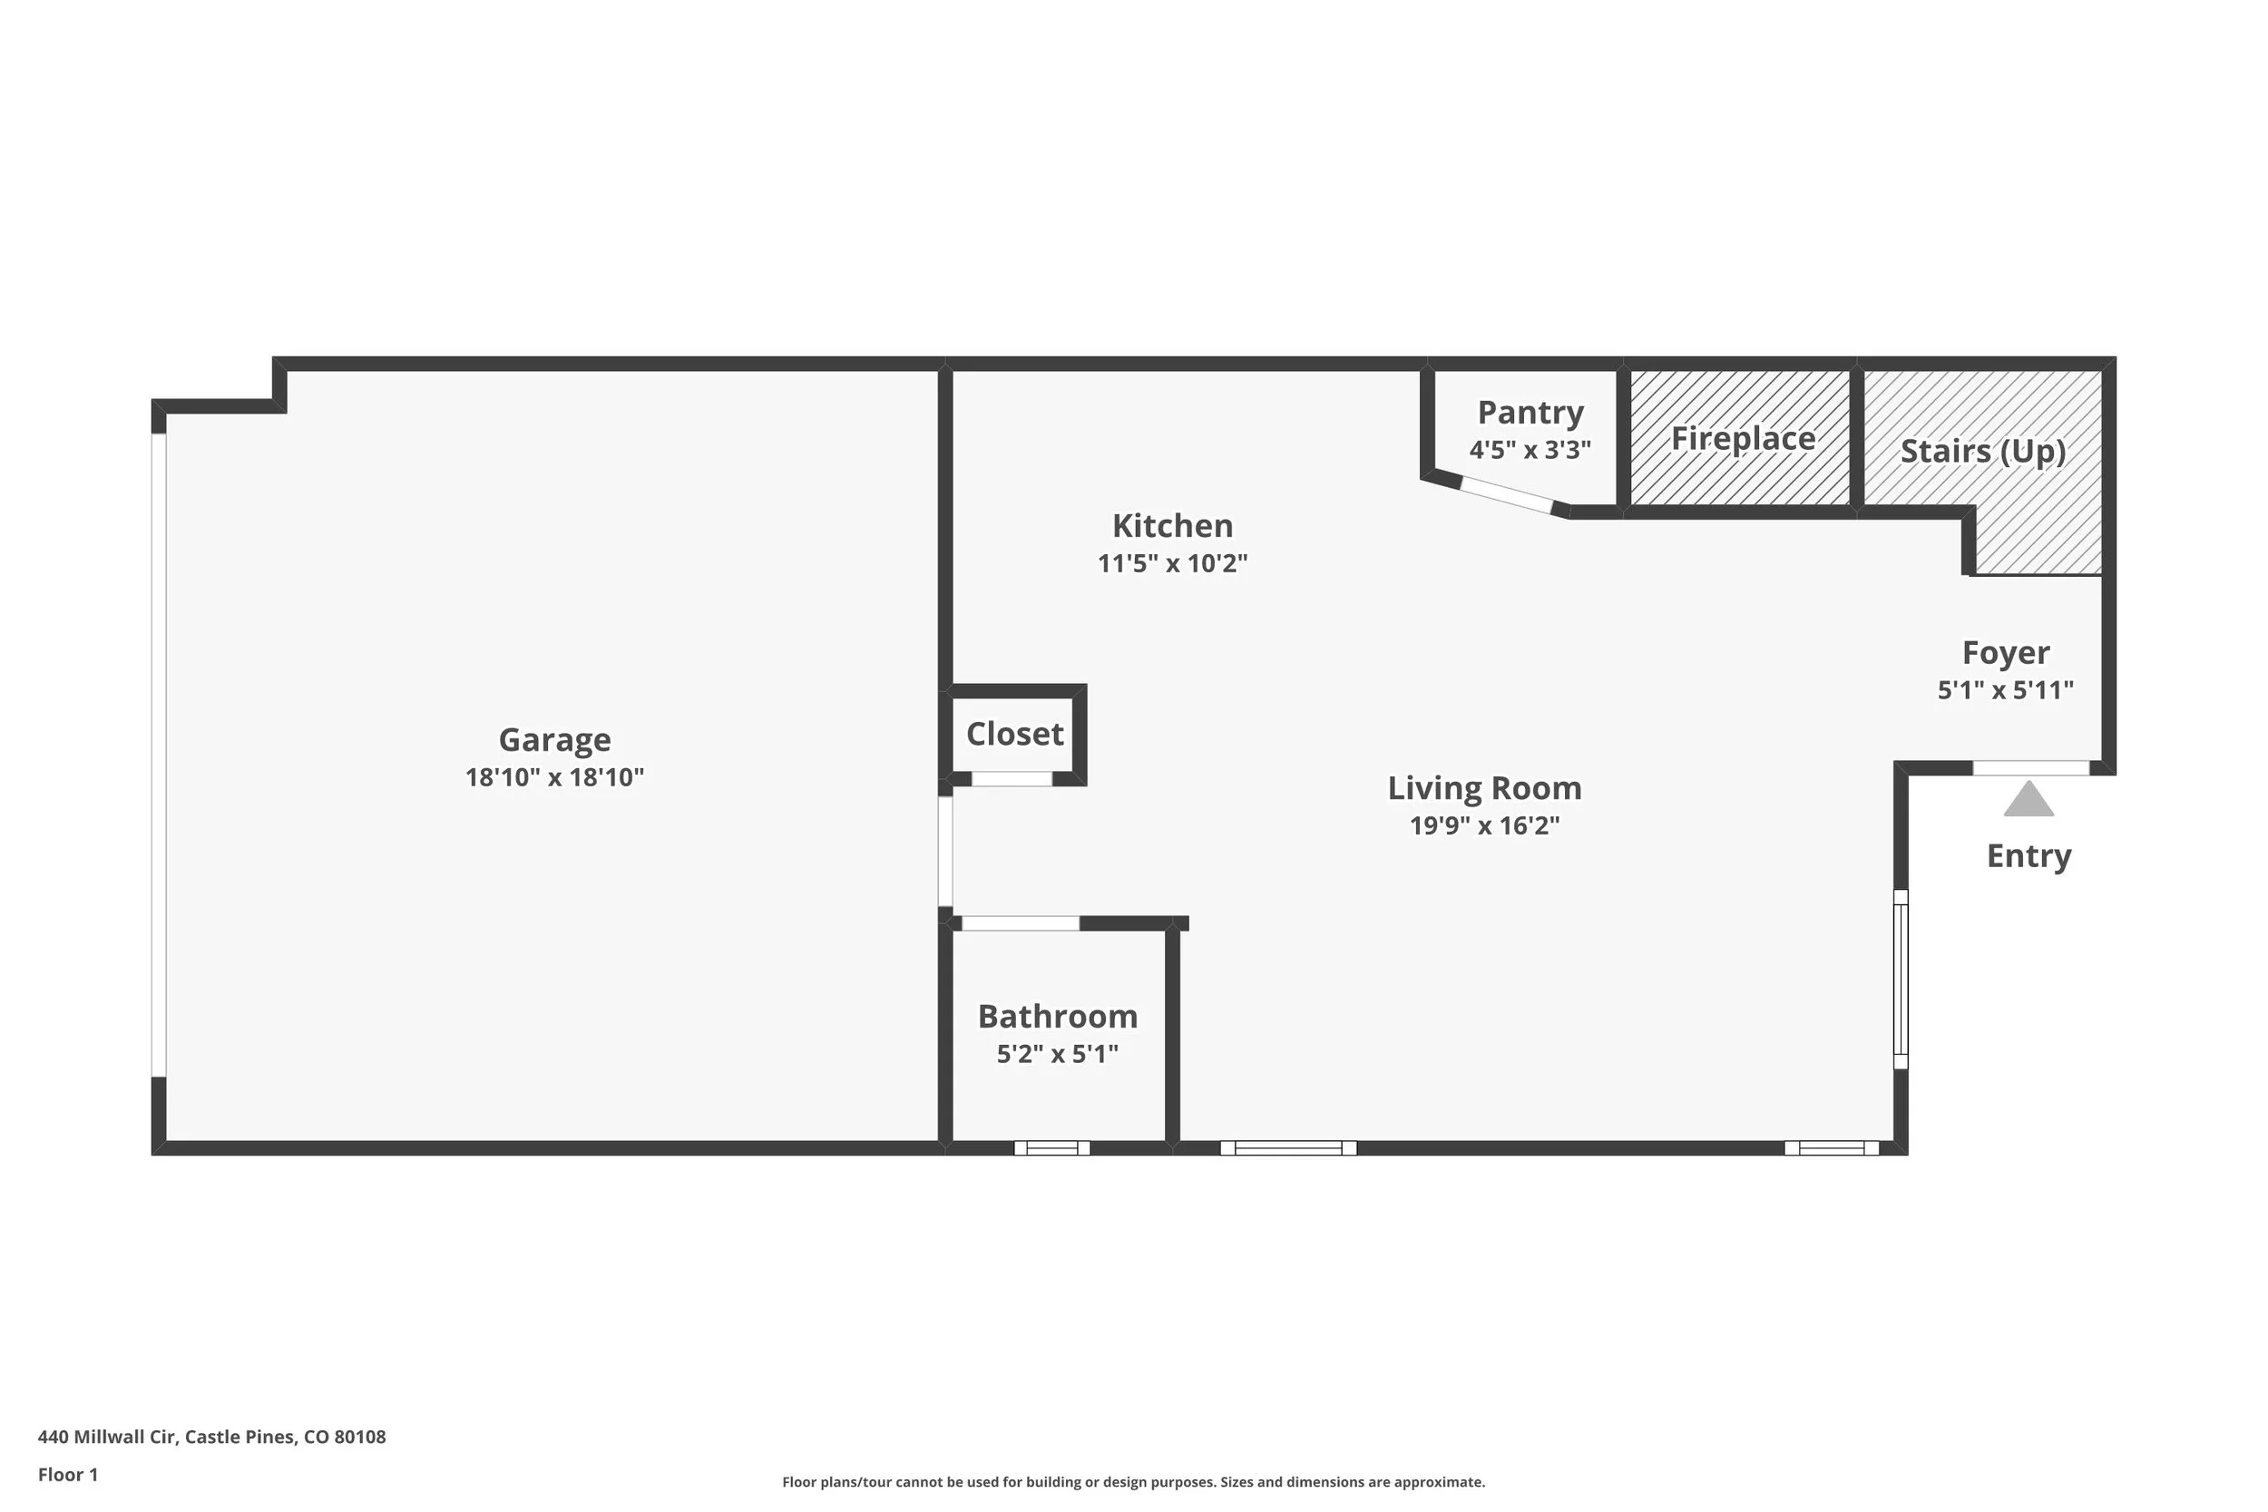
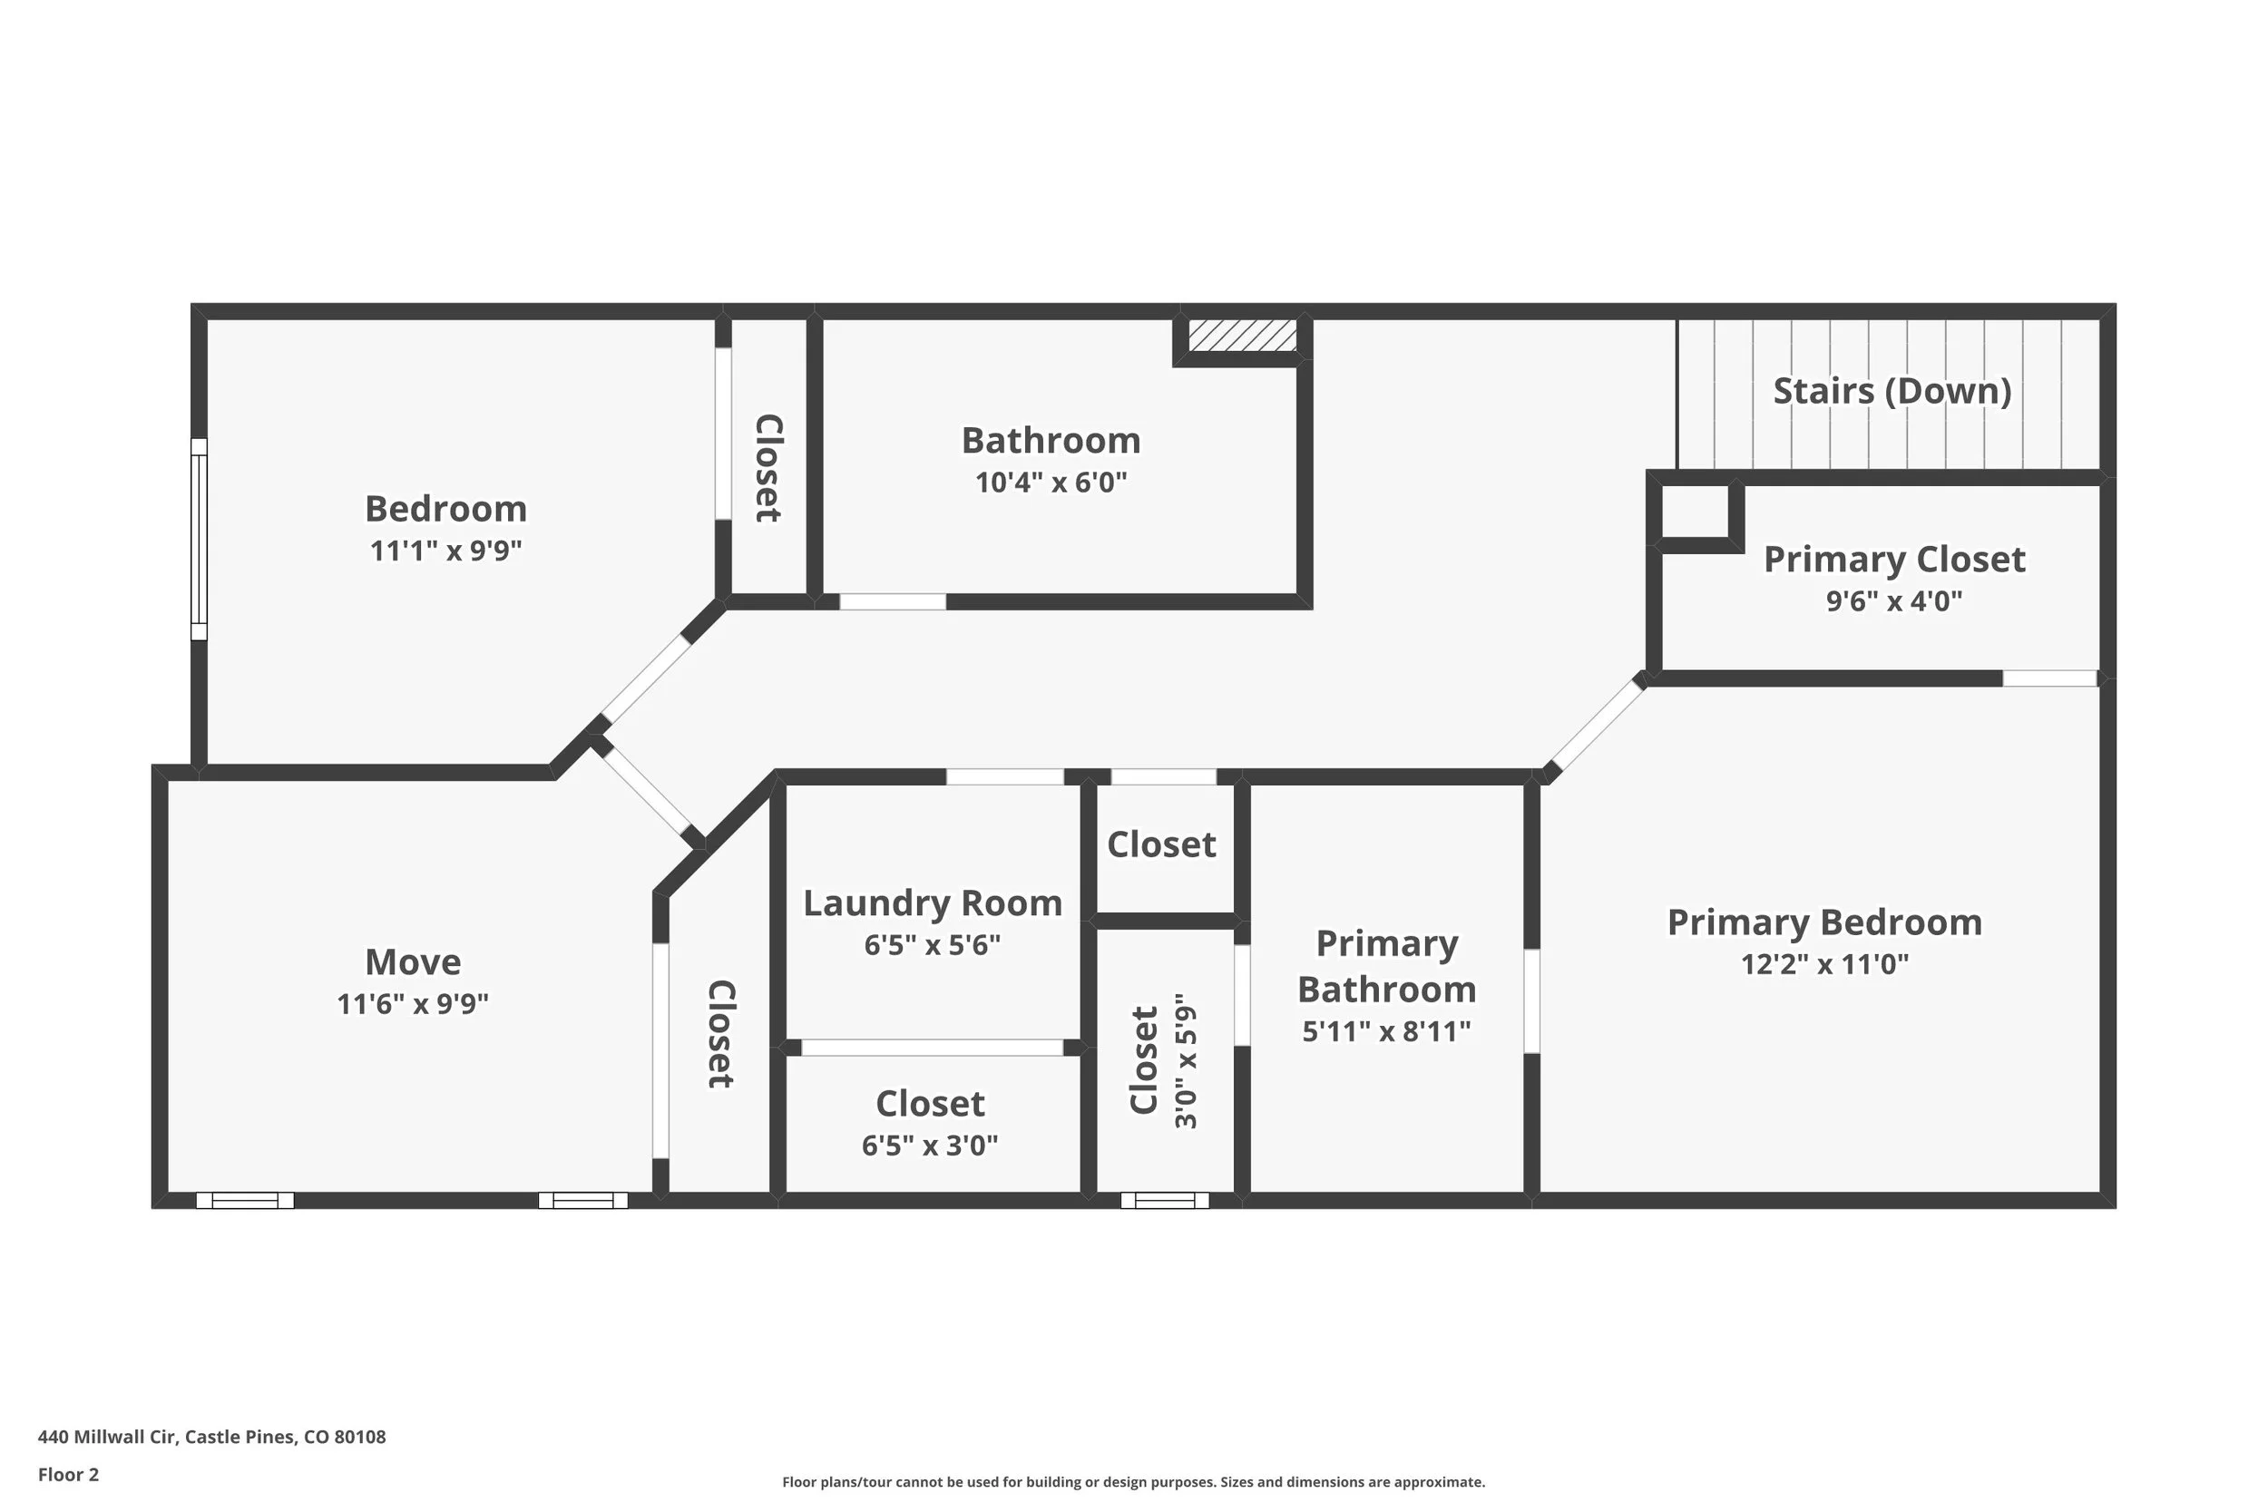
Property Features:
Interior Features
• 2024 end-unit townhome in The Townes at Skyline Ridge
• Approximately 1,418 finished square feet
• Open-concept main level with extra natural light from end-unit windows
• Only one shared wall for added privacy
• Luxury vinyl plank flooring throughout the main living areas
• Recessed lighting and ceiling fans
• Smart lights and smart thermostat
• Wired internet access
• Security system, smoke detectors, and carbon monoxide detectors
• Upstairs open landing offers flexible space for a reading nook or workstation
Kitchen & Dining
• White cabinetry with quartz countertops
• White herringbone tile backsplash
• Stainless steel appliances
• Gas range
• Large center island with double sink and seating for three
• Pantry for added storage
• Eat-in kitchen layout
• Dining area with statement chandelier
• Refrigerator included
Bedrooms & Bathrooms
• Three bedrooms and two-and-a-half bathrooms
• Primary suite located upstairs
• Primary bedroom includes two closets
• Primary bath features a double quartz vanity
• Glass-enclosed walk-in shower in the primary bath
• Two secondary bedrooms upstairs
• Full secondary bath with tub/shower combination
• Main-level powder room
• Upstairs linen closet
Living & Gathering Spaces
• Light-filled great room with open flow to kitchen and dining areas
• Linear fireplace anchors the main living space
• Dedicated TV wall above fireplace
• Flexible upstairs landing area for work or relaxation
• Open floorplan designed for everyday living and entertaining
Laundry & Storage
• Upstairs laundry room
• Washer and dryer included
• Coat closet on the main level
• Pantry storage in the kitchen
• Two closets in the primary suite
Mechanical & Utility
• Forced-air natural gas heating
• Central air conditioning
• Smart thermostat
• Public water and public sewer
• Natural gas connected
• Electricity connected
• Cable available
• Wired internet access
Exterior & Outdoor Living
• Covered front porch
• Fenced front courtyard
• Low-water xeriscape landscaping
• End-unit location offers additional windows and natural light
• Exterior lighting
• Rain gutters
• Landscaped master-planned community setting
Garage & Parking
• Attached two-car rear-entry garage
• Concrete garage and parking areas
• Alley access
HOA / Community Amenities
• Located in The Townes at Skyline Ridge
• HOA dues are $125 per month / $1,500 annually
• HOA includes trash and recycling
• Community amenities include parks, playground, and picnic pavilion
• Pet-friendly community
• Professionally managed HOA
Location Highlights
• Located in Castle Pines, Douglas County
• Quick access to I-25 and Castle Pines Parkway
• Minutes to King Soopers on Lagae Road
• Close to shopping and dining
• Near The Canyons trails and outdoor recreation
• Served by Douglas County School District RE-1
• Buffalo Ridge Elementary
• Rocky Heights Middle School
• Rock Canyon High School
Special Upgrades & Notable Details
• Seller’s 5.5% loan may be assumable by qualified buyers
• End-unit design with only one shared wall
• Extra windows bring in more natural light
• 2024 construction offers a nearly new, move-in-ready feel
• Quartz finishes and upgraded lighting add a polished touch
• Refrigerator, washer, and dryer included
• Fenced courtyard offers a private outdoor space
• Smart-home features add everyday convenience
Still haven’t found your dream home? Check these out!