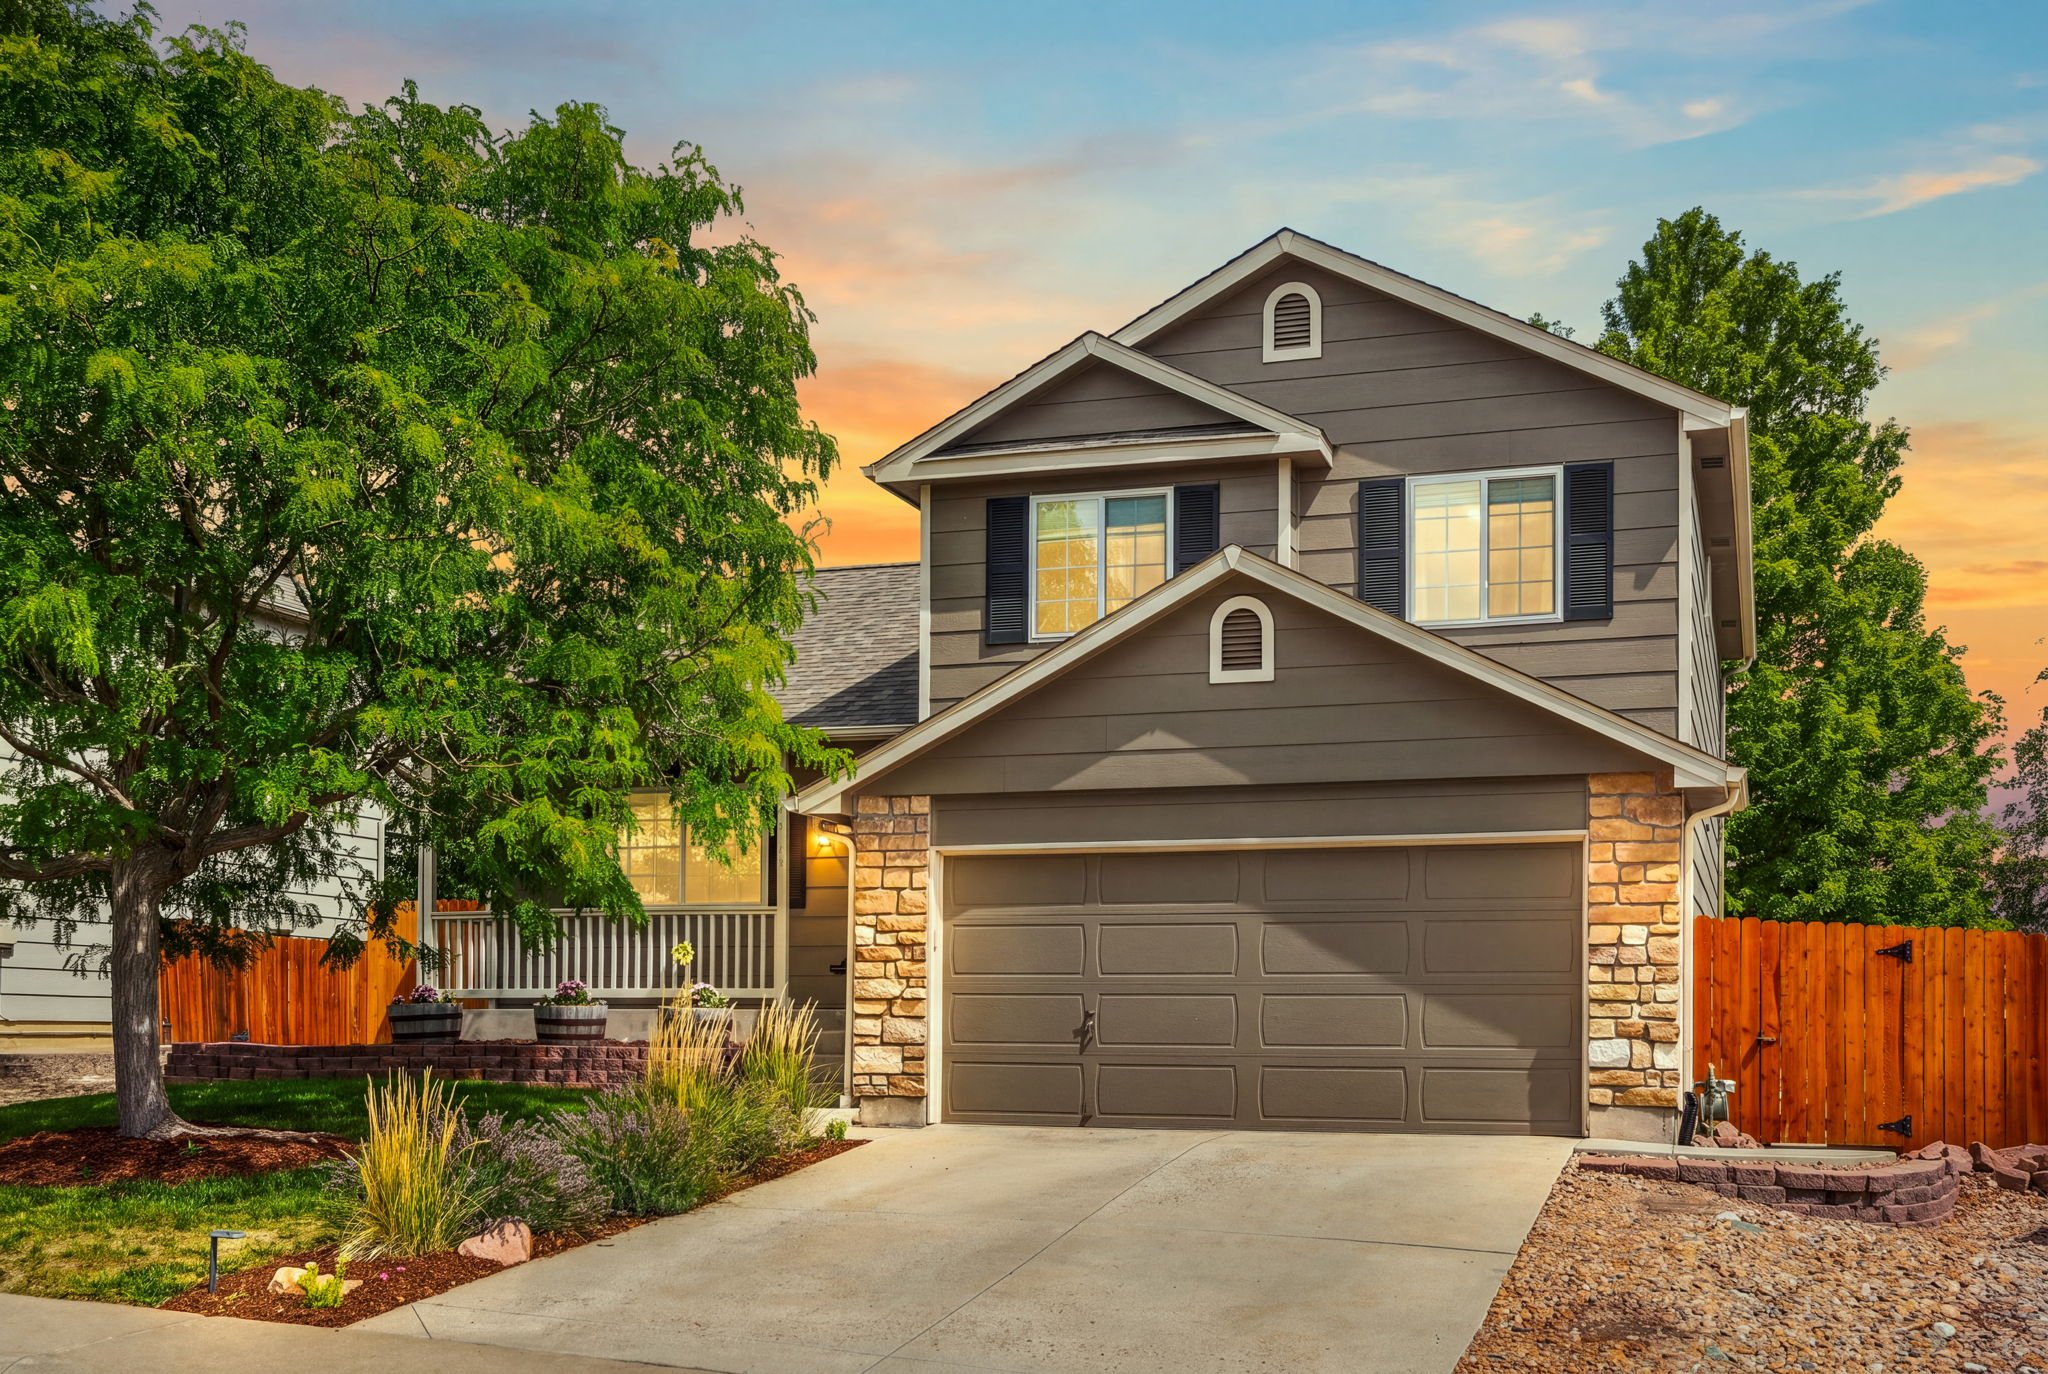
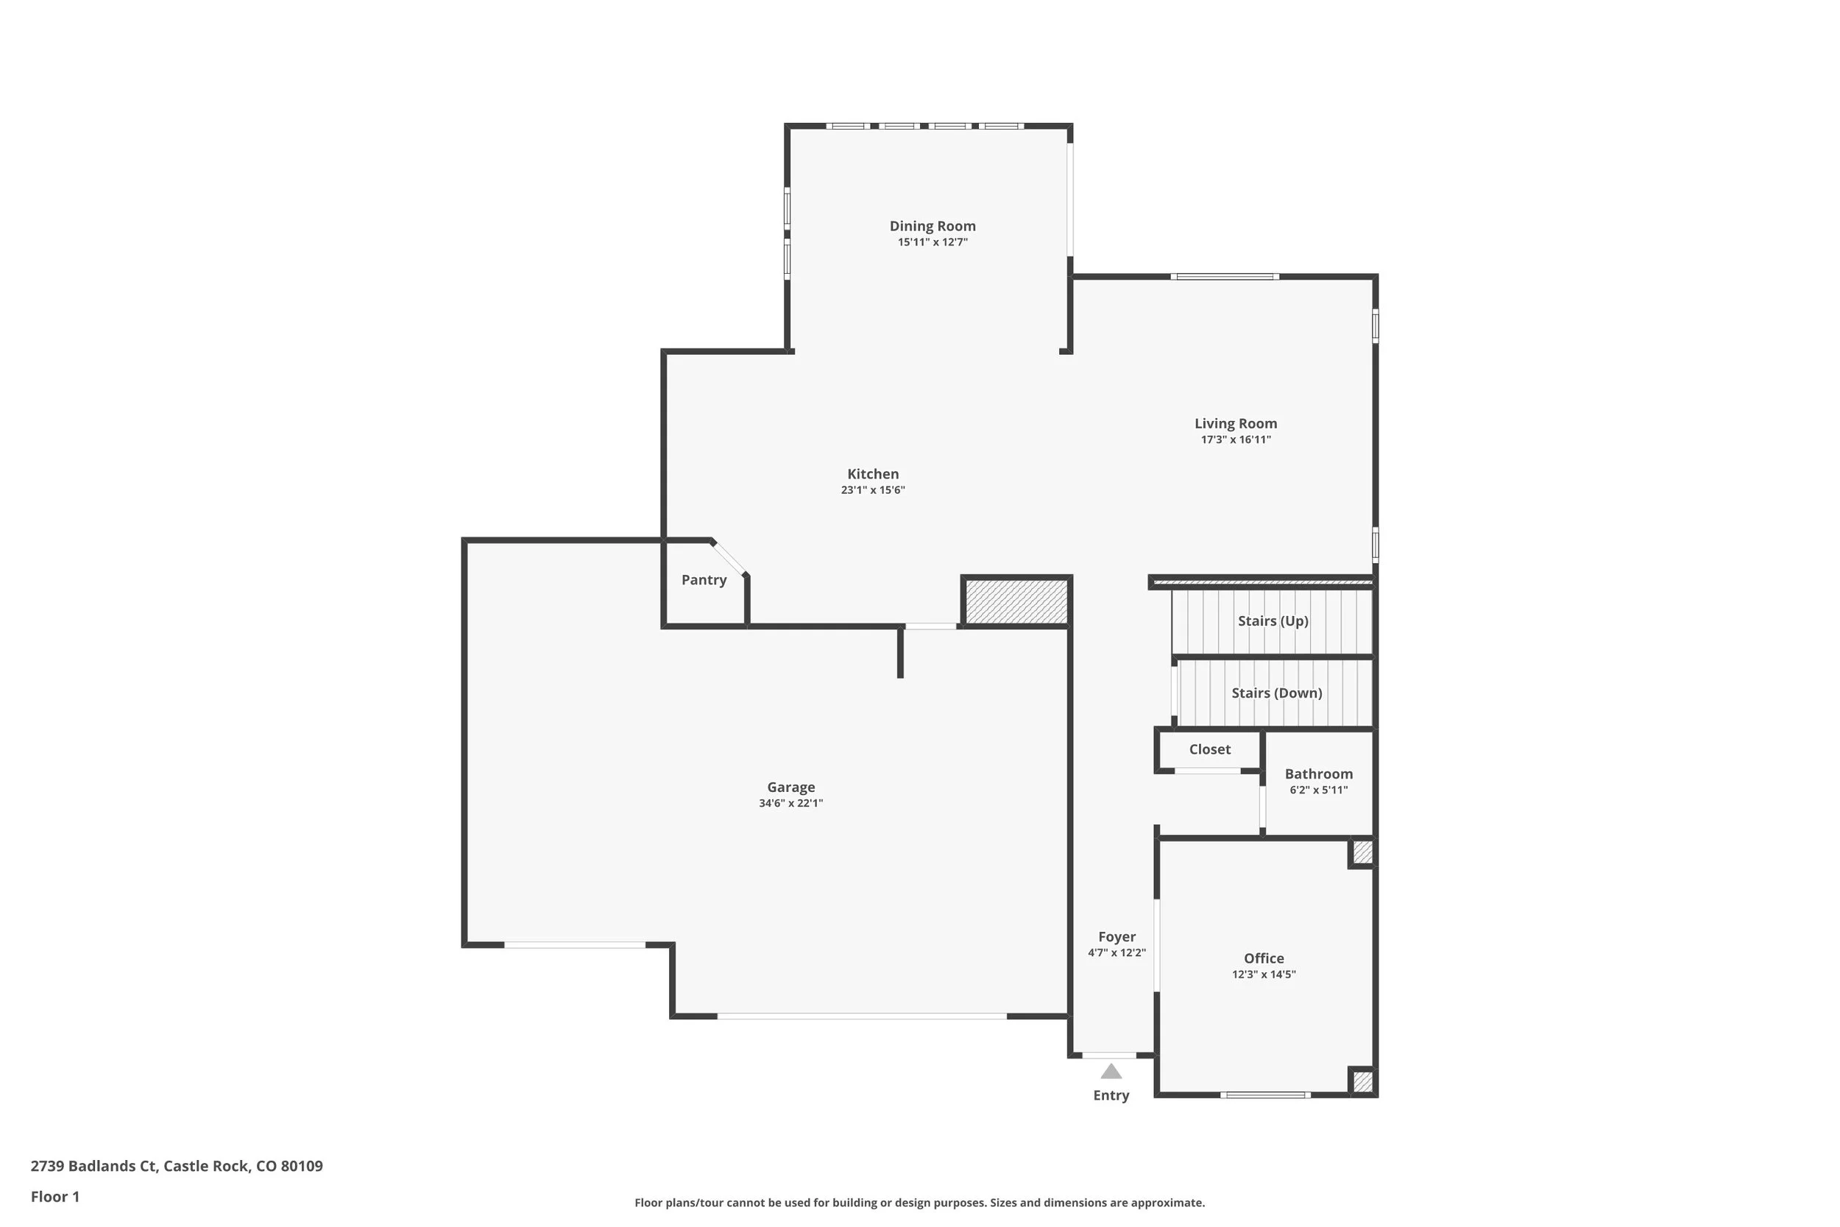
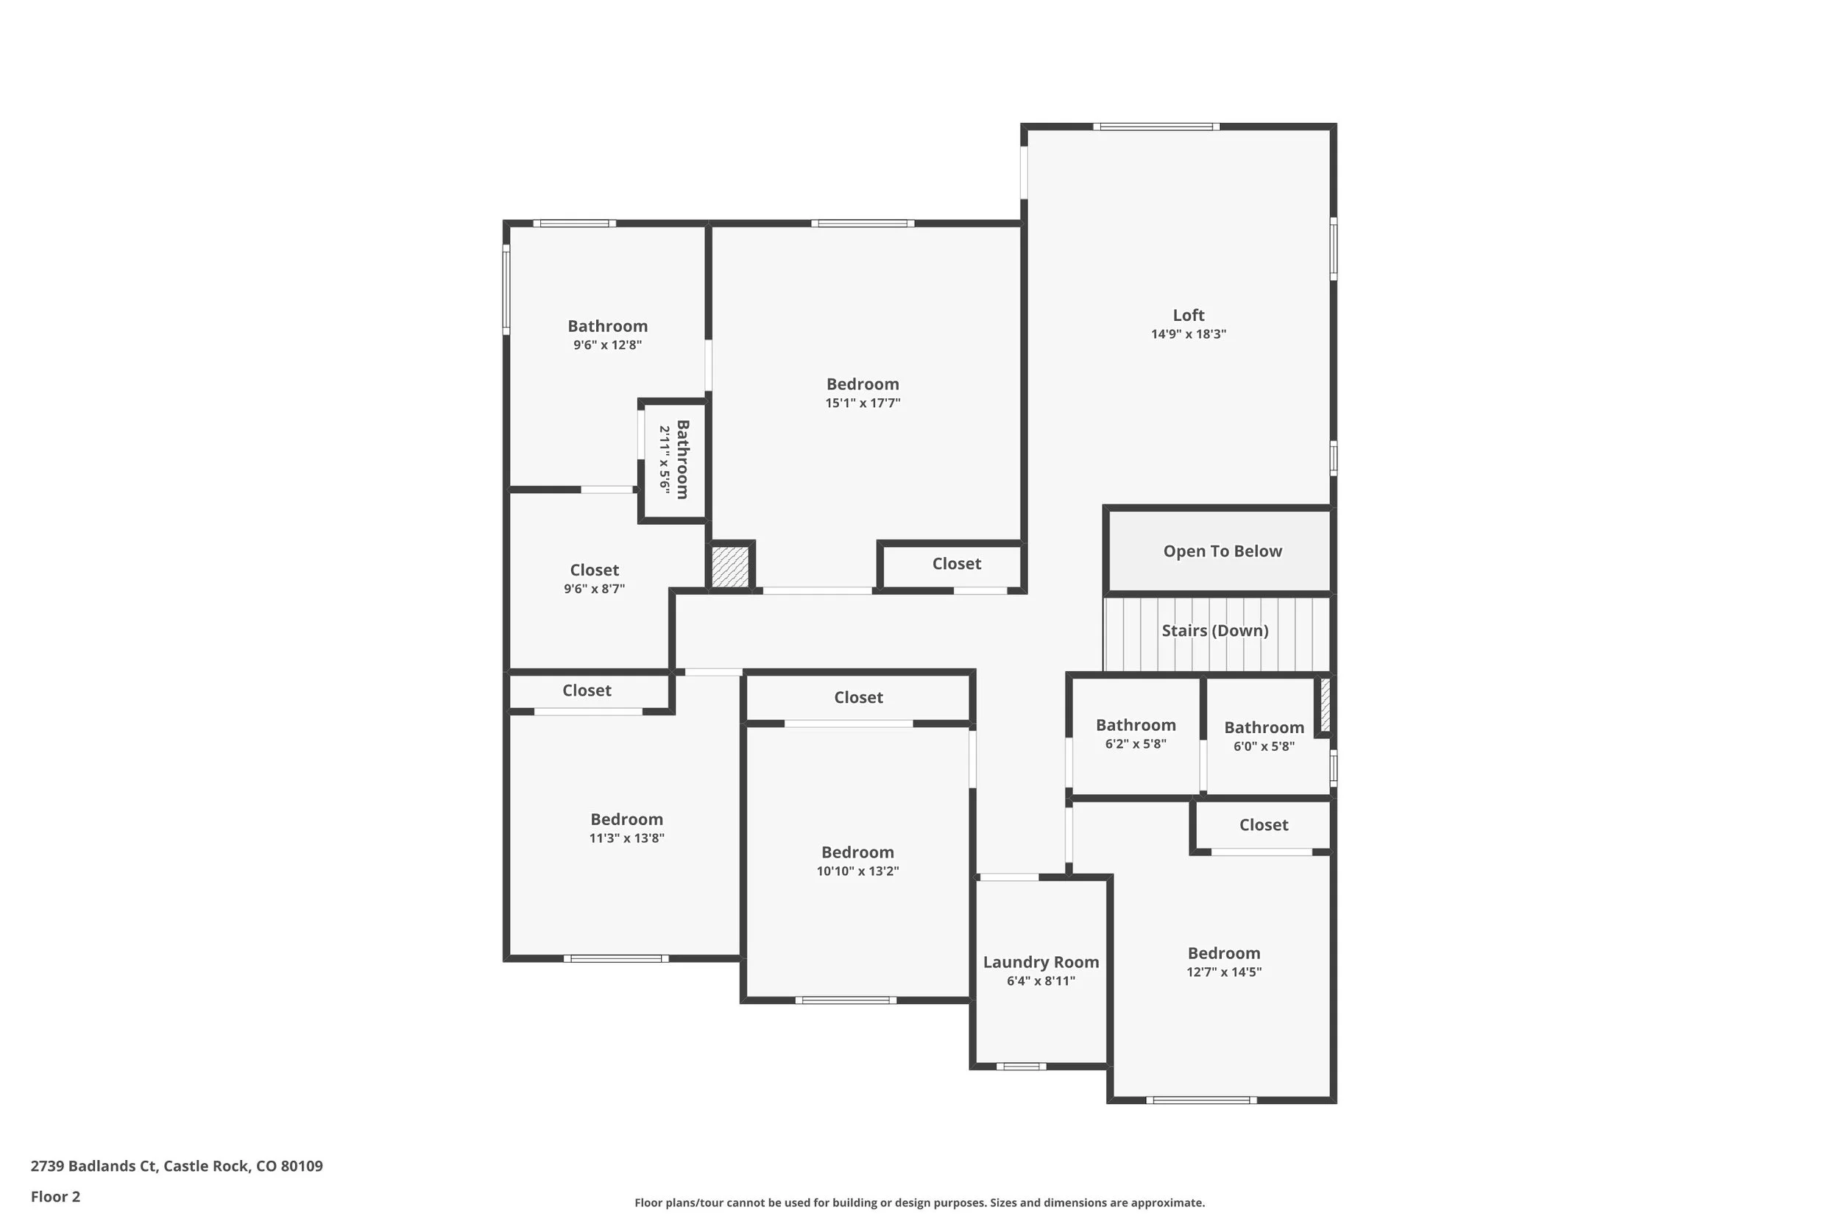
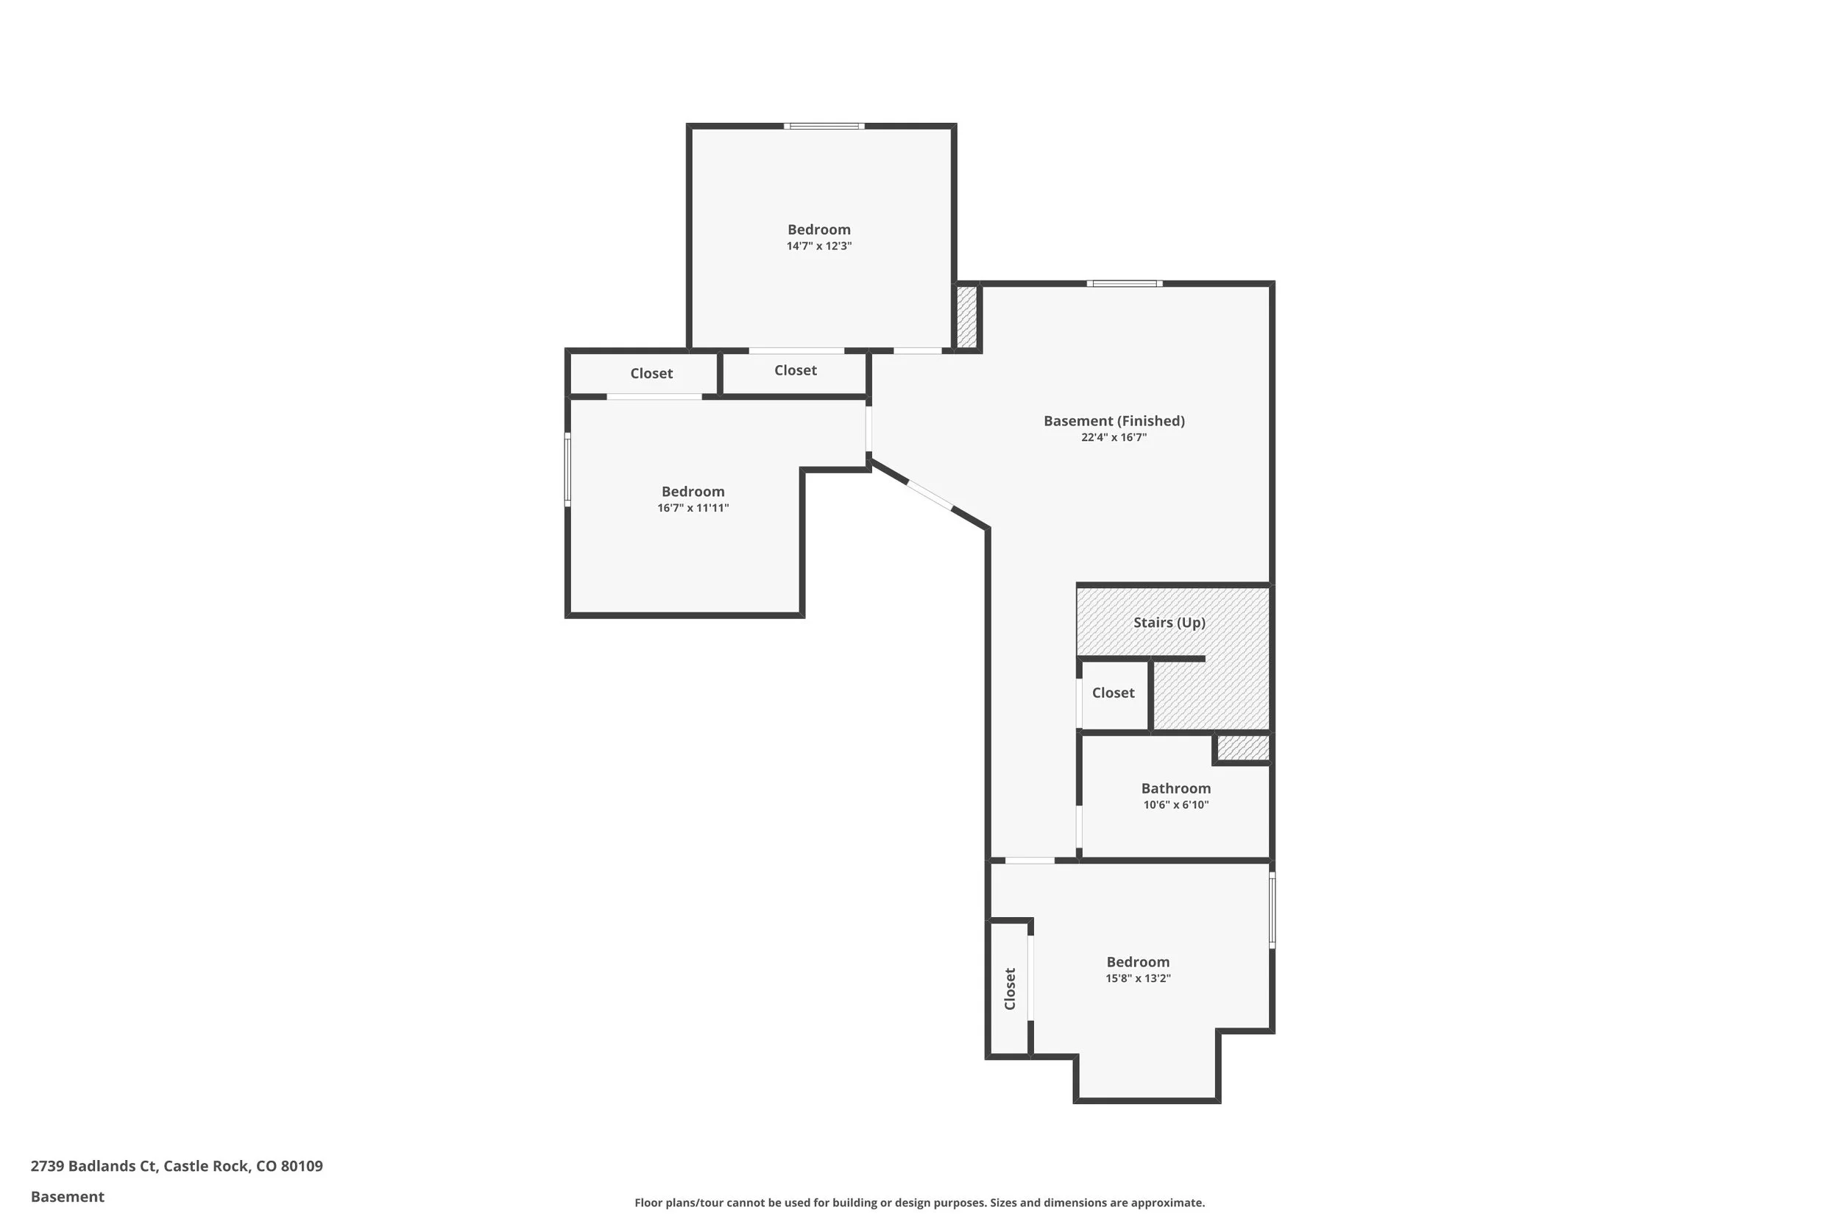
Exceptional space, mountain views, and incredible flexibility come together at 2739 Badlands Court in The Meadows. Set at the end of a cul-de-sac, this home offers approximately 4,194 finished square feet, 7 bedrooms, 4 bathrooms, a 3-car garage, a finished basement, and a large fully fenced backyard ready for your vision. The main level is designed for both everyday living and entertaining, with a spacious kitchen featuring a large island, pantry, double ovens and cooktop, along with generous dining and living areas, a gas fireplace, and a dedicated home office. Upstairs, four bedrooms are joined by an impressively sized loft, creating another versatile gathering space for a media room, playroom, study area, or second living room. The primary suite includes a private bath and walk-in closet, while the conveniently located upper-level laundry adds everyday functionality. The finished basement significantly expands the possibilities with a large family/recreation room, full bathroom, and three additional bedrooms. Need fewer bedrooms? These flexible rooms can easily become craft or hobby spaces, fitness rooms, guest accommodations, home offices, study rooms, or homeschool classrooms. Outside, enjoy mountain views, a 9,148-square-foot lot, front porch, patio, and plenty of room to create the outdoor living space you've been imagining. Located near parks, trails, community amenities, neighborhood pool access, shopping, dining, and nearby medical services, this home delivers an uncommon combination of square footage, versatility, location, and value in Castle Rock.
3d tour
Floor plans
Property Features:
Interior Features
• Approximately 4,194 finished square feet
• Two-story single-family home in The Meadows
• High ceilings and ceiling fans
• Carpet flooring
• Walk-in closets
• Wired internet access
• Dedicated 12' x 14' home office
• Flexible live/work layout
• Move-in-ready Castle Rock home with exceptional space and versatility
Kitchen & Dining
• Spacious kitchen with large center island
• Walk-in pantry
• Double ovens and cooktop
• Refrigerator, microwave, dishwasher, and disposal included
• Generous dining area for everyday meals and entertaining
• Updated kitchen features designed for functional family living
Bedrooms & Bathrooms
• 7 total bedrooms
• 4 total bathrooms
• 4 upper-level bedrooms
• 3 finished basement bedrooms
• Spacious 15' x 17' primary bedroom
• Primary suite with private full bathroom and walk-in closet
• 3 full bathrooms plus main-level powder room
• Upper-level laundry for everyday convenience
• Flexible secondary bedrooms for guests, hobbies, fitness, study, or homeschool space
Living & Gathering Spaces
• Main-level living room and great room
• Gas fireplace
• Large 14' x 18' upper-level loft
• Loft offers space for a media room, playroom, study area, or second living room
• Multiple gathering spaces provide flexibility for everyday living and entertaining
Basement / Lower Level
• Finished partial basement
• Approximately 1,263 finished basement square feet
• Expansive 22' x 16' family and recreation room
• 3 additional basement bedrooms
• Full basement bathroom
• Flexible lower-level rooms for guests, offices, hobbies, fitness, or homeschool use
• Approximately 67 square feet of unfinished storage space
Mechanical & Utility
• Forced-air heating
• Central air conditioning
• Gas water heater
• Air purifier
• Natural gas connected
• Cable available
• Wired internet access
• Carbon monoxide detectors
• Washer and dryer included
Exterior & Outdoor Living
• 0.21-acre lot with approximately 9,148 square feet
• Fully fenced backyard
• Mountain views
• Front porch
• Outdoor patio
• Garden area
• Gas grill and gas valve
• Paved public-road access
• Quiet cul-de-sac setting
• Large backyard offers room to create personalized outdoor living and recreation spaces
Garage & Parking
• 3-car attached garage
• Concrete driveway
• Three dedicated garage parking spaces
HOA / Community Amenities
• Located in The Meadows community
• Professionally managed homeowners association
• HOA includes trash and recycling
• Neighborhood pool access noted in the property marketing
• Cats and dogs permitted under association guidelines
• Community setting near parks, trails, and neighborhood amenities
Location Highlights
• Castle Rock real estate in The Meadows
• End-of-cul-de-sac location
• Mountain views and quiet suburban living
• Near parks and trails
• Convenient to shopping and dining
• Near community amenities and neighborhood pool access
• Close to nearby medical services
• Served by Douglas County School District
• School choice available
Special Upgrades & Notable Details
• Built in 2012
• Approximately 4,261 total square feet
• Approximately 2,931 finished square feet above grade
• Finished basement significantly expands usable living space
• 7-bedroom layout creates uncommon flexibility for multigenerational living, remote work, hobbies, guests, or homeschool needs
• Large homesite and 3-car garage add to the property’s everyday functionality
• Strong combination of square footage, mountain views, flexible living areas, and Castle Rock location
Still haven’t found your dream home? Check these out!