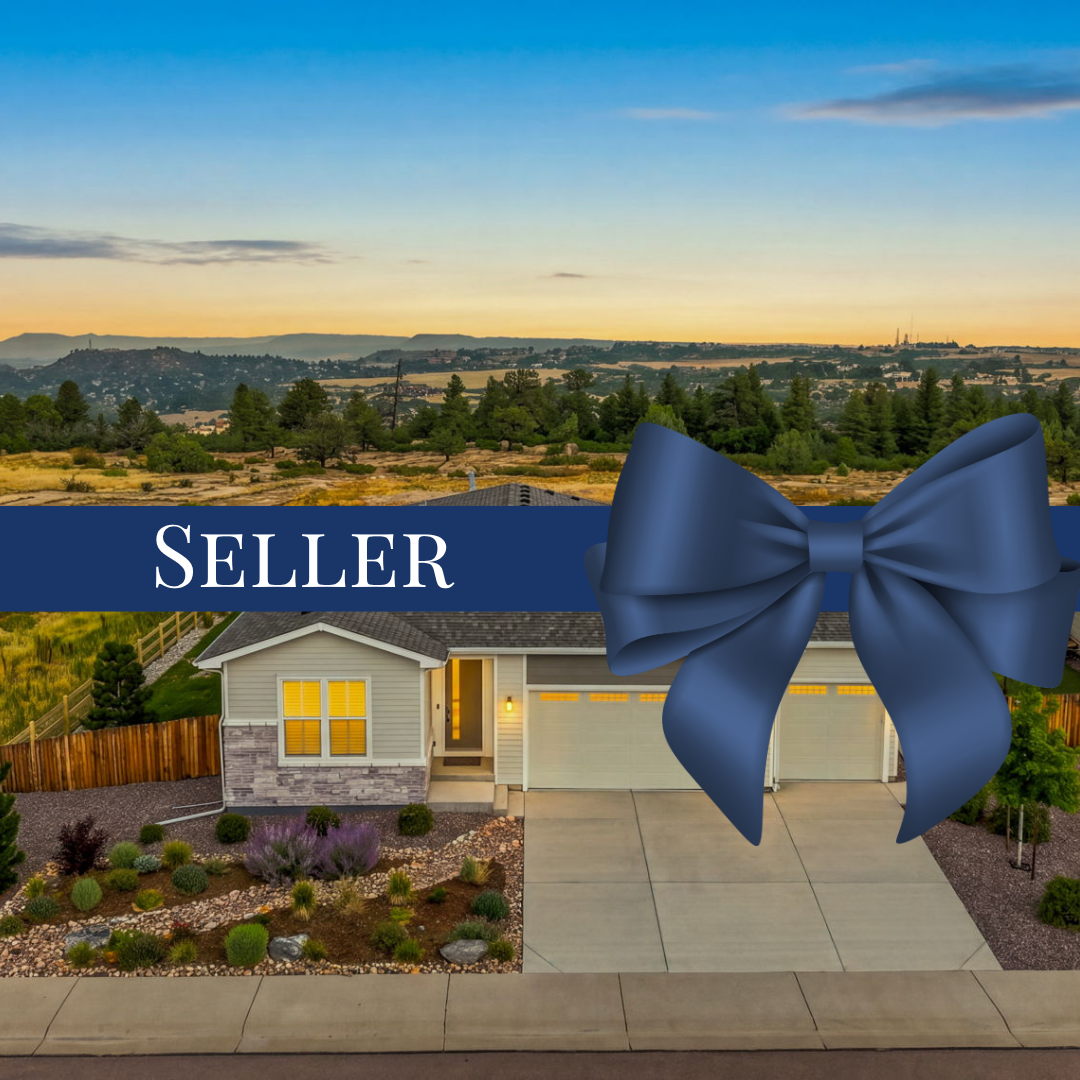
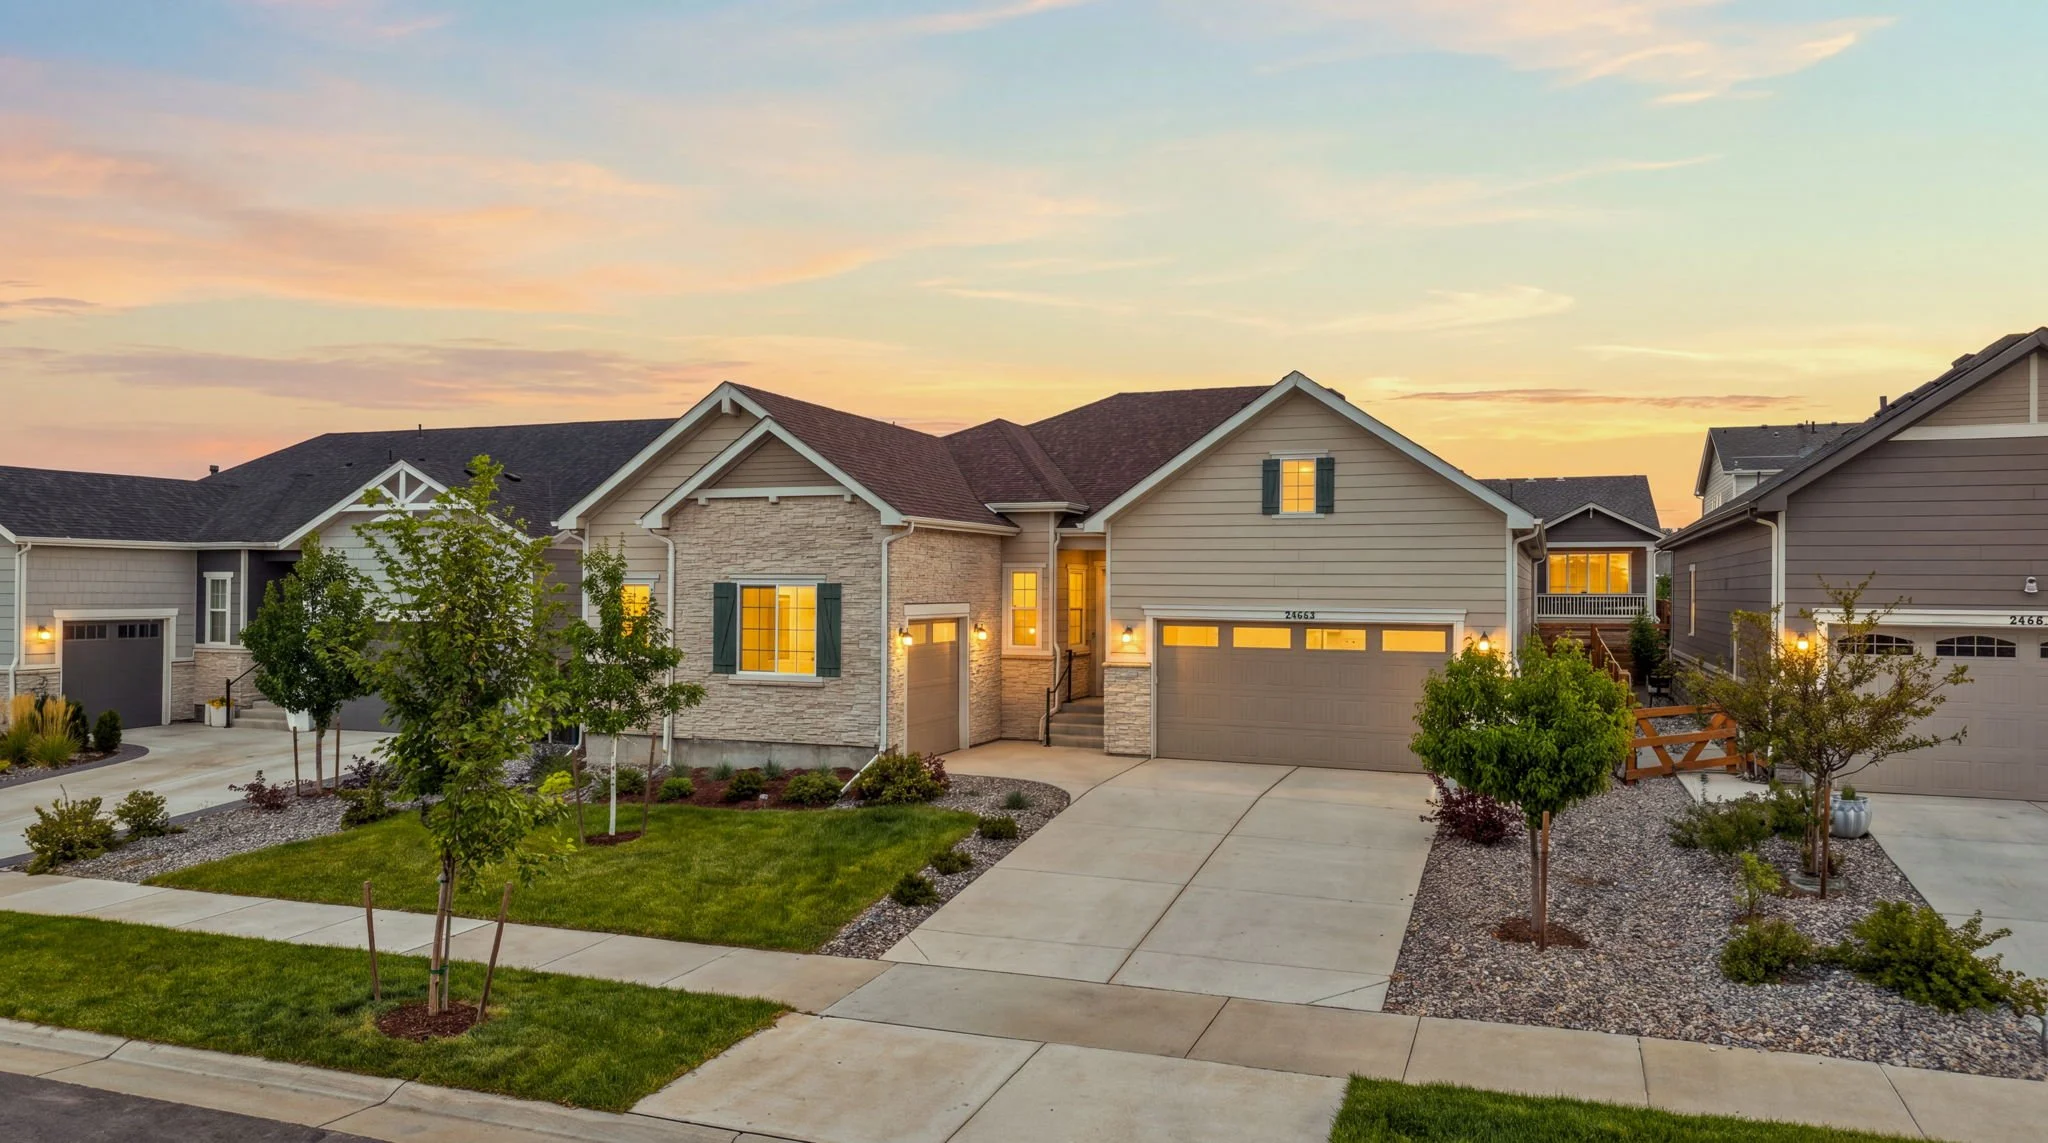
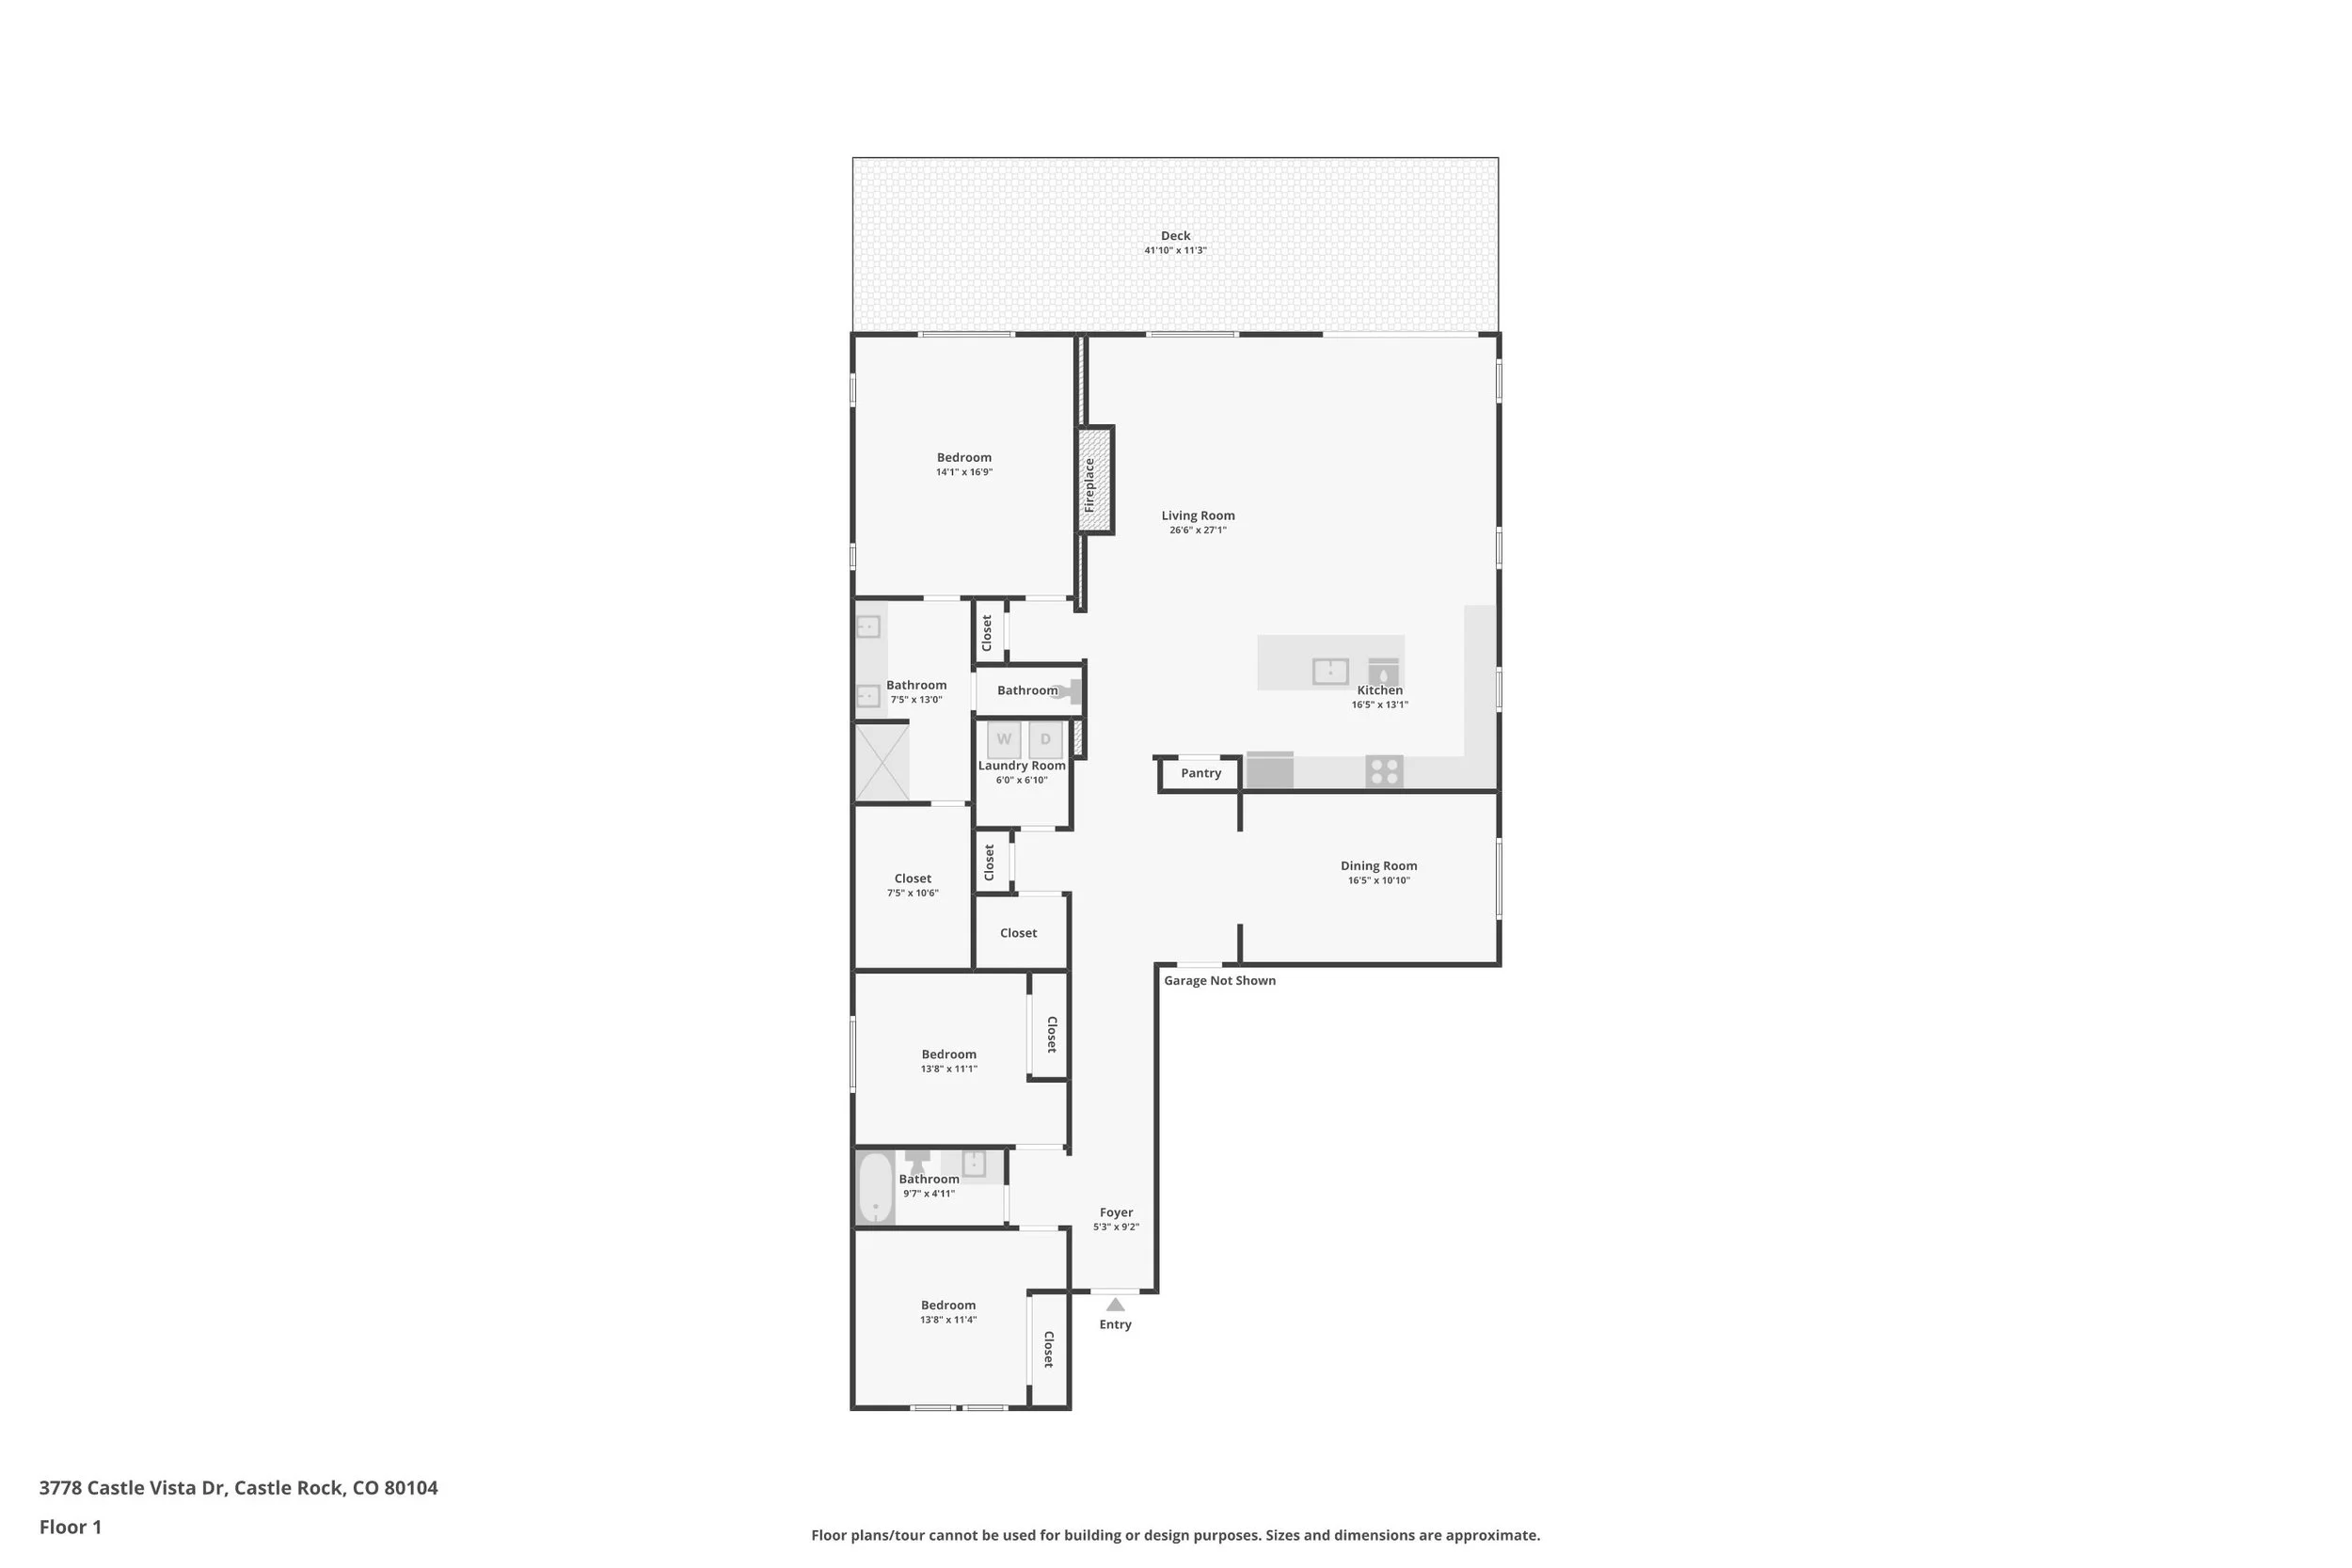
Rare 2022 ranch-style home beautifully positioned alongside two greenbelts with exceptional Front Range views. This single-level home offers an open, light-filled floor plan with 3 bedrooms, 2 baths, and a spacious great room with a gas fireplace and stone surround. The third bedroom includes a closet and provides flexible use as a bedroom, home office, study, or guest space. The designer kitchen features a large center island with breakfast bar, quartz counters, gas range, pantry, and designer backsplash. The private primary suite includes a spa-inspired bath with dual sinks, walk-in shower, and oversized walk-in closet. Enjoy Colorado living and Front Range views from the huge composite deck. The fully fenced and landscaped yard includes sprinklers. An exceptional 3-car attached garage offers outstanding space for vehicles, storage, gear, or a workshop. Washer, dryer, and refrigerator are included. Convenient Castle Rock location near trails, parks, dining, shopping, and everyday amenities.
3d tour
floor plans
Property Features:
Interior Features
• 2,098 square feet of finished, single-level living
• Contemporary 2022 ranch-style design
• Open, light-filled floor plan
• Vaulted ceilings create an airy, spacious feel
• Durable vinyl flooring
• Double-pane windows
• Window treatments included
• Ceiling fans
• High-speed wired internet access
• Built-in sound system
• Smoke-free interior
• Modern home amenities designed for comfortable everyday living
Kitchen & Dining
• Designer kitchen with a large center island
• Breakfast bar seating for casual meals and conversation
• Quartz countertops
• Designer backsplash
• Gas range
• Convection oven and cooktop
• Refrigerator, dishwasher, microwave, and disposal included
• Pantry storage
• Open connection between the kitchen and dining areas
• Updated kitchen features ideal for entertaining and everyday living
Bedrooms & Bathrooms
• Three main-level bedrooms
• Two main-level bathrooms
• Private primary suite
• Spa-inspired primary bathroom
• Dual sinks in the primary bath
• Walk-in shower
• Oversized walk-in closet
• Full secondary bathroom
• Third bedroom with closet offers flexibility as a bedroom, office, study, or guest space
Living & Gathering Spaces
• Spacious great room at the heart of the home
• Gas fireplace with stone surround
• Open-concept layout encourages effortless entertaining
• Kitchen, dining, and great room flow together naturally
• Single-level design supports convenient everyday living
Mechanical & Utility
• Central air conditioning
• Forced-air natural gas heating
• Gas water heater
• Public water and sewer
• Natural gas connected
• 110-volt and 220-volt electrical service
• Cable and wired internet access available
• Washer and dryer included
• Sump pump
• Carbon monoxide detectors
• Smoke detectors
• Radon detector
• Video doorbell
Exterior & Outdoor Living
• Large composite deck positioned to capture Front Range views
• Mountain and meadow views
• Homesite alongside two greenbelts
• Private yard
• Professionally landscaped lot
• Front and rear sprinkler systems
• Level corner lot
• Front porch
• Exterior lighting
• Rain gutters
• Approximately 0.20-acre homesite
• Grassed outdoor areas
• Inviting Colorado outdoor living with open-space surroundings
Garage & Parking
• Three-car attached garage
• Finished garage interior
• Coated garage floor
• Exterior access door
• Concrete driveway
• Generous space for vehicles, storage, recreational gear, or workshop use
HOA / Community Amenities
• Located in The Oaks of Castle Rock
• Professionally managed homeowners association
• Trash service included with association dues
• Cats and dogs permitted
• Master-planned neighborhood setting
Location Highlights
• Desirable Castle Rock real estate in The Oaks of Castle Rock
• Convenient access to local trails and parks
• Close to Castle Rock dining and shopping
• Everyday services and amenities nearby
• Peaceful setting with greenbelt surroundings
• Front Range mountain views
• Quiet suburban living with convenient access to town
Special Upgrades & Notable Details
• Rare 2022 ranch-style home
• Built by Richmond American Homes
• Concrete perimeter foundation with raised crawl space
• Frame and stucco construction
• Composition roof
• Move-in-ready Colorado home with appliances and laundry equipment included
• Single-level layout with all bedrooms, bathrooms, and primary living spaces on the main floor
• Exceptional combination of mountain views, greenbelt placement, outdoor living, and a three-car garage
Still haven’t found your dream home? Check these out!